
Lady Che Pagoda
Introduction
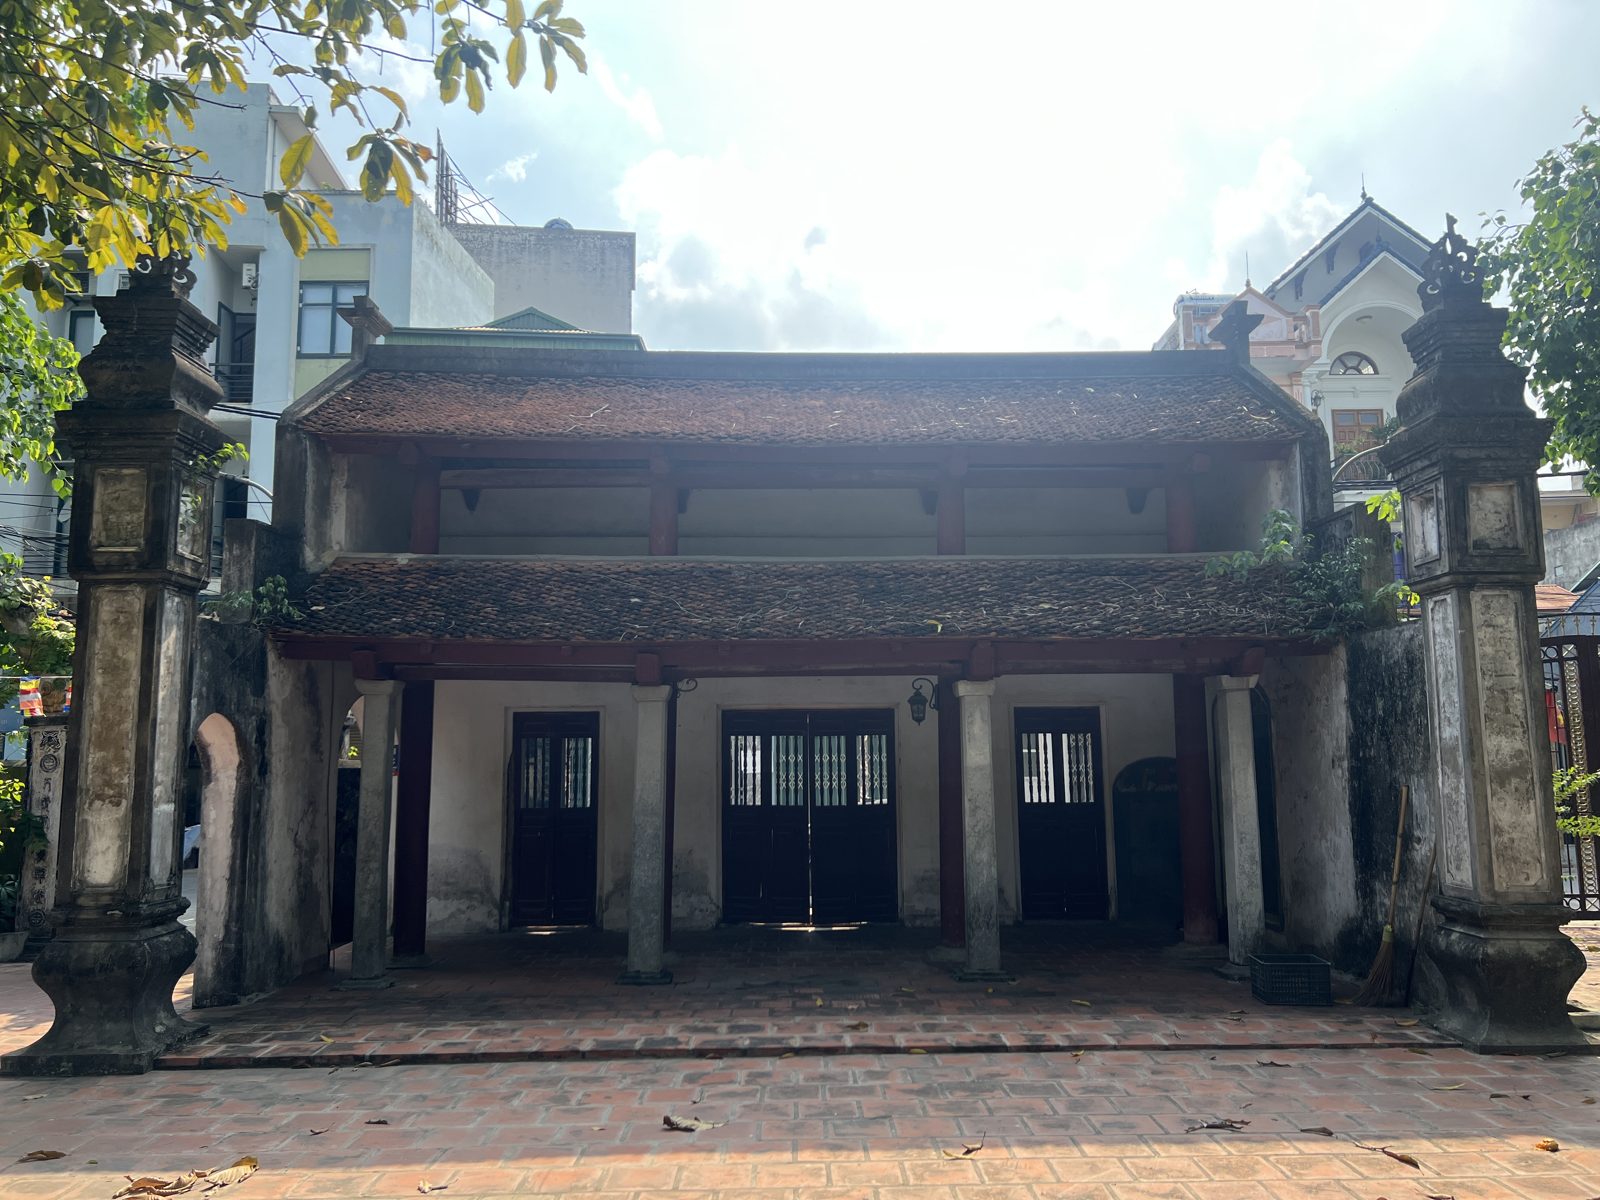
Geographical boundary history: Under the Le Dynasty, it belonged to Hoa Dinh Commune, Phuong Dinh Canton, Son Minh District, Ung Thien Prefecture, Son Nam Thuong Garrison. By the mid-19th century, Son Minh District was renamed Son Lang District, belonging to Hanoi Province. Before the August Revolution, it belonged to Ung Hoa Prefecture, Ha Dong Province. Afterward it belonged to Mai Dinh Commune and is now stable in Lien Bat Commune.
Monument type: Religious architectural-artistic monument in pagoda form.
Ranking corridor: The scientific dossier was established synchronously in 1993 and completed legally in 1999. The monument is strictly protected in writing under the Cultural Heritage regulations.
2. Historical origin & Revolutionary value
Origin of the name: It is said that the pagoda was built very early during the Ly dynasty (11th century). By the 18th century, during a trip to Huong Pagoda, Lord Trinh Sam and Tuyen Phi Dang Thi Hue stopped to worship Buddha here. Seeing the pagoda in a wild, unkempt state, the Lord and Tuyen Phi donated gold and joined the villagers in a major restoration. Because at the time Tuyen Phi Dang Thi Hue was popularly called "Lady Che", the people gratefully called the monument Lady Che Pagoda (Ba Che Pagoda) to honor her merit.
Enduring revolutionary imprint: Ba Che Pagoda is a "red address" that witnessed many major historical events of Ung Hoa District:
July 1945: The Viet Minh Party cell and the Provisional Revolutionary People's Committee of Doi Binh Prefecture were established right at the pagoda.
August 17, 1945: Under the direct command of Comrade Do Muoithe local armed self-defense forces assembled and set out from the pagoda to attack and seize power, capturing the Ung Hoa prefectural office.
Period 1946 - 1949: The pagoda was the operating headquarters of the Resistance Administrative Committee of Phuong Dinh Canton. The Indochinese Communist Party cell of Phuong Dinh Canton was also established here in June 1946.
During the resistance war against the French: The pagoda was a branch of the Military Hospital of Military Region I under Luong Ha Province. In January 1947, General Vo Nguyen GiapComrade Do Muoi and Dr. Ho Dac Di visited and encouraged wounded soldiers here. This place was also the reception center for the "Golden Week" with 73 taels of gold and silver and 63 sets of bronze ding contributed by the people to the resistance.
Day of remembrance for the souls killed in the raid (18th day of the 8th lunar month): On September 19, 1948, French colonial forces landed aircraft and carried out a large-scale sweep of the pagoda area, killing more than 100 innocent civilians and the abbot, Monk Dam Muoi, for sheltering cadres. Since then, every year the pagoda holds a solemn great requiem ceremony on the 18th day of the 8th lunar month to commemorate this painful event.
3. Layout scale & Artistic architecture
Based on the current overall site plan drawing, the monument is located on a flat, spacious plot in the northwest of the village; its architecture follows traditional standards and a serene character:
Tam Quan Gate: Royal court architecture built with two tiers of overlapping eaves and four roofs, closed gable ends, and upturned curved corner spurs carved with dragon-and-leaf motifs facing the ridge. An outstanding unique feature is the front porch colonnade built by the ancestors from solid blue stone blocks cut square and load-bearing, with a clearly inscribed date in the 12th year of Minh Mạng (1831). The decorative eave bears three large Chinese characters in relief: "Bà Trà Tự".
Front Hall (Worship Hall): It is a horizontal house with 5 bays (the total ground length of the main complex is 15.72 m), built with closed gables. The load-bearing frame is made of tứ thiết wood with a truss structure following the style of "Giá chiêng - rường cụt" sturdy, with smooth planing and tight mortise-and-tenon joinery. On the purlin, a line of Chinese characters still records a major restoration during the Tây Sơn period: "Cảnh Thịnh sáng niên... trùng tu đại cát lợi" (1793 or 1800).
Upper Hall: The vertical house structure consists of 3 interconnected bays with the central bay of the Front Hall, forming a layout the character Đinh. The Upper Hall is solemn with a tiered altar platform rising gradually from outside to inside, serving as the place to enshrine the statue system.
Auxiliary structures: The temple precinct is surrounded by the Mother House, Ancestor House (a horizontal house behind the Tam Bảo), and an ancient stupa garden preserving the ancient stupa "Hoàng Hà bảo tháp" containing the relics of the founding monk from the Lê - Trịnh period.
4. Collection of antiquities, ritual objects, and distinctive statues
Ba Chè Pagoda preserves an extremely valuable and rich system of round statues made of jackfruit wood and refined clay (over 20 statues), including:



