
Bai Noi Pagoda
Introduction
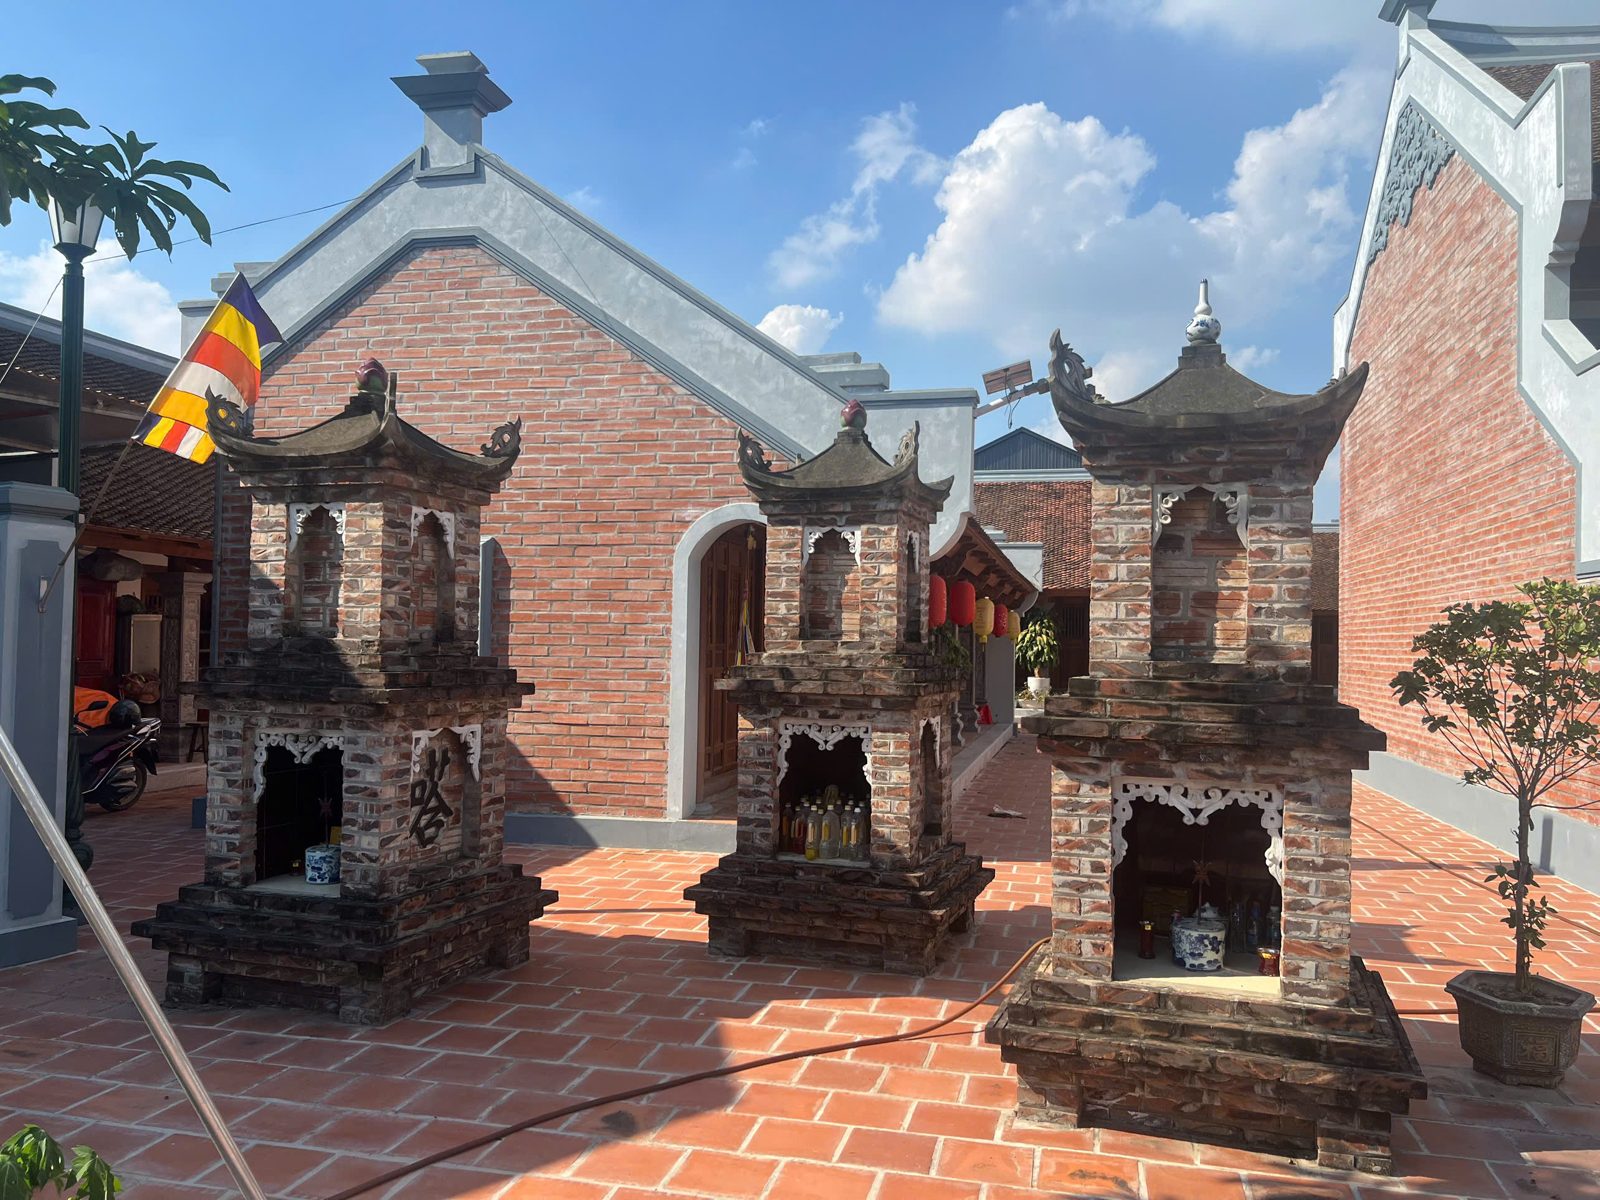
Bai Noi Pagoda (Dai Khai Tu) was ranked at City level under Decision No. 524/QD-UBND dated January 28, 2019 of the Hanoi City People's Committee
Description of the relic:
a) General introduction to the scope, scale, and overall layout of the relic and the environmental landscape of the relic area; general assessment of the technical condition of the relic, clearly stating the extent of damage and deterioration of the relic, and the status of violations of the relic:
Bai Noi Pagoda is located in a small, peaceful and quiet alley, surrounded by closely packed residential houses. The relic includes the following items: front hall, upper sanctuary, Ancestor Hall, and Mother Goddess Hall. In addition, there are auxiliary works that create a solemn appearance for the relic, such as: gate, stupa cemetery area, guest house, etc.
Overall, the architecture of Bai Noi Pagoda remains in good condition. Regarding land, local authorities and people have coordinated with functional agencies to demarcate boundaries and build surrounding walls, so there is no encroachment or dispute.
b) Specific introduction to the relic:
- Gate: The pagoda gate has one main entrance leading inside. This item is relatively small; at first glance, one might think it is a family gate. The gate is built with two roofs, covered with traditional tiles. Connecting from both sides of the gate outward are low walls, with a swastika motif in the middle. At the outermost end, connected to the low walls, are two pillars; the tops are decorated with a gourd-shaped motif, the shafts have frames and line borders, and the bases are in a constricted gourd shape.
- Front hall:
The front hall is a five-bay horizontal house built in the style of a gable wall with a closed top, roofed with traditional tiles, and floored with 30x30 cm red bricks. In front, there are three doorways corresponding to the three central bays of the front hall, with hinged doors. In front, there are two stylized swastika motifs.
the side bays are built with brick walls, with a round window opening in the middle; inside the circle, a stylized swastika motif is created. The front hall frame consists of 6 trusses, uniformly made in the style of 'upper rafters and lower braces' on 2 rows of column bases (omitting one row of main column bases adjacent to the front wall). One end of the truss rests directly on the wall; from the wall column to the rear main column is a system of horizontal crossbeams. On the crossbeams are two hidden columns standing on square base blocks with tapered bottoms supporting the upper beam. The truss system is made of solid wood, without decoration, only smoothly planed and tightly joined, oriented toward durability.
The front hall has dimensions maintaining the architectural scale as follows: width 18.8 m, length 10.2 m. The distances between bay steps are 1.1 m - 3.2 m - 3.2 m
- 3.8 m - 3.2 m - 3.2 m - 1.1 m. The distance from main column to main column is 3.9 m, and from main column to military column is 1.9 m.
- Upper sanctuary: Connecting from the central bay of the front hall to the rear is the upper sanctuary, forming a Dinh-shaped layout. The upper sanctuary is a three-bay longitudinal house, built in the style of 'upper stacked beams, lower seated braces' on 2 rows of column bases.
From the tops of the two main columns is a horizontal beam with a pig's belly profile. On the beam are tiers of beams arranged progressively higher, evenly spaced to support square base blocks and the upper ridge. The ends of the braces rest directly on the wall. The truss system at the upper sanctuary still maintains the architectural style of the front hall, that is, a wooden frame structure, smoothly planed and tightly joined, oriented toward durability.
The upper sanctuary has dimensions maintaining the architectural scale as follows: width 18.8 m, length 10.2 m. The distances between bay steps are 1.1 m - 3.2 m - 3.2 m - 3.8 m - 3.2 m - 3.2 m - 1.1 m. The distance from main column to main column is 3.9 m, and from main column to military column is 1.9 m.
- Ancestor Hall: From the Three Jewels Hall across a yard about 30 m wide is the Ancestor Hall. The Ancestor Hall is a horizontal house with 3 bays built in the style of closed gable ends, roofed with traditional tiles, floored with ceramic tiles, and the ridge is covered with bull-nose tiles. In front are three doorways with hinged doors. The frame of the Ancestor Hall is structured by 4 trusses; the two middle trusses are made in the style of crossbeam trusses with lower eave braces, and the two gable trusses are made in the style of upper wooden panels and lower braces. Decoration in the truss system here is concentrated on the upper beams and wooden panels with drawings of clouds and flowers in black lacquer, and the brace ends are carved with floral motifs to create softness for the architecture.
The Ancestor Hall has dimensions maintaining the architectural scale as follows: width 18.3 m, length 10.2 m. The distances between bay steps are 1.1 m - 3.2 m - 3.2 m - 3.8 m - 3.2 m - 3.2 m - 1.1 m. The distance from main column to main column is 3.9 m, and from main column to military column is 1.9 m.
- Mother Goddess Hall: From the Ancestor Hall across a yard about 30 m wide is the Mother Goddess Hall. The Mother Goddess Hall is a horizontal house with 3 bays built in the style of closed gable ends, roofed with traditional tiles, floored with ceramic tiles, and the ridge is covered with bull-nose tiles. In front are three doorways with hinged doors. The frame of the Mother Goddess Hall is structured similarly to the Ancestor Hall, namely 4 trusses; the two middle trusses are made in the style of crossbeam trusses with lower eave braces, and the two gable trusses are made in the style of upper wooden panels and lower braces. Decoration in the truss system here is concentrated on the upper beams and wooden panels with drawings of clouds and flowers in black lacquer, and the brace ends are carved with floral motifs to create softness for the architecture.
The Mother Goddess Hall has dimensions maintaining the architectural scale as follows: width 18.8 m, length 10.2 m. The distances between bay steps are 1.1 m - 3.2 m - 3.2 m - 3.8 m - 3.2 m - 3.2 m - 1.1 m. The distance from main column to main column is 3.9 m, and from main column to military column is 1.9 m.
Values of the relic:
* Historical value: Bai Noi Pagoda is a pagoda of the residents of Bai Noi Village, Liep Tuyet Commune (now Ngoc Bai Hamlet, Kieu Phu Commune). The bronze bell and Buddha statue documents are valuable historical materials that help understand the history of the ancient pagoda. Studying the date of the pagoda's founding shows the long-standing historical value of the relic on an ancient land.
Bai Noi Pagoda is a place to worship Buddha according to Buddhism, worship the Mother Goddess and worship the Ancestors according to folk beliefs. Those forms of worship all stem from people's aspirations and wishes for the best things. Among all existing values in this life, the value of human happiness is the highest. The practical nature of Buddhism aims to lead people to liberation from suffering and to build a truly happy way of life. The Buddha himself once stated his greatest aspiration was to build a happy and peaceful life for everyone right when he appeared: 'I was born for the happiness and peace of gods and humans.' Here, the Buddha defined the value of 'Happiness' through his own life of practice, self-realization, and propagation of the Dharma to save sentient beings.
Mother Goddess worship and Ancestor worship are purely Vietnamese folk beliefs with a long history, adapting to social changes. Mother Goddess worship is oriented toward people's present life with aspirations for health, wealth, and luck; it is a need in the spiritual life of Vietnamese people, giving them strength and faith and attracting all classes in society. The heart is the core value of Mother Goddess worship. The Mother Goddess teaches people to live toward goodness, to have a pure heart, to know how to treat others, to worship ancestors, and to be grateful to those who have contributed to the people and the country.
+ Artistic architectural value: Bai Noi Pagoda was built many years ago, and to this day it still retains the main architectural block from the time of its construction
The relic's frame is structured by trusses and traditional artistic architectural decoration. Nestled in the residential area of Bai Noi Village with a surrounding wall system, the pagoda with its front hall, upper sanctuary, Ancestor Hall, Mother Goddess Hall, stupa garden area, and area worshiping heroic martyrs serves as a cultural highlight on an ancient land.
Here, a rich system of relics is still preserved, such as parallel sentences, horizontal plaques, bronze bells, etc. This system of materials has contributed to understanding the history of the relic's formation on an ancient land. Fortunately, through the ups and downs and changes of history and war, those written materials have still been preserved, respected, and safeguarded.
+ Cultural and scientific value:
Since ancient times, the image of 'banyan tree, water well, communal house yard' has been indispensable in ancient Northern Vietnamese villages. Liep Tuyet is the same; the communal houses, pagodas, and temples here not only carry high historical and artistic value but are also places for collective cultural and religious activities. Here, on holidays and Tet, elderly people in the village often come to offer sacrifices and pray for national prosperity and peace. In addition, the ancient pagodas and communal house roofs are also places that guide the souls of local people toward goodness, helping them know how to live kindly and help the world.
Through many ups and downs of history, the existing relics are the connecting thread that unites the people in solidarity and helps them overcome difficulties together. Bai Noi Pagoda is also one of the religious architectural works; like many other pagodas, the relic is a place that meets spiritual and cultural activities, a place to educate and promote the fine cultural traditions of the nation for future generations. On Buddhist holidays, Tet, and village festivals, people come here to perform rituals, orient themselves toward goodness, preserve local customs and practices, and join hands to build beautiful traditions.



