
Lang Pagoda
Contents
Story
01Lang Pagoda is located at 116 Chua Lang Street, Lang Ward, Hanoi. This was originally the land of An Lang Camp, under Ha Canton, Vinh Thuan District, Hoai Duc Prefecture during the Nguyen Dynasty.
The pagoda's Sino-Vietnamese name is 'Chieu Thien Tu'. Explaining this name, the stele 'Chieu Thien Tu Tao Le Bi', dated the 4th year of Thinh Duc (1656), still kept at the pagoda, records: 'Because there was a clear auspicious sign, it was called 'Chieu'. This is the birthplace of Zen Master Tu Dao Hanh, hence 'Thien'[1], but local people still habitually call it by its vernacular name, Lang Pagoda. In addition, the pagoda is also called Ca Pagoda.
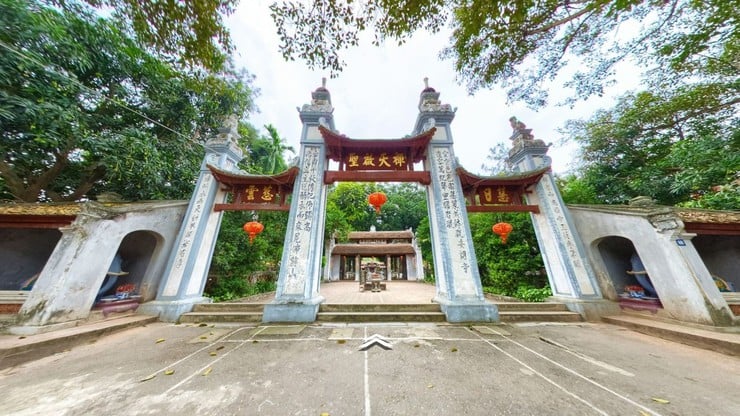
Lang Pagoda was built on beautiful land with many shady ancient trees, a secluded and solemn landscape; since ancient times it has been known as 'First Forest' (that is, the oldest pine forest in Thang Long capital). According to the inscription on the stele 'Chieu Thien Tu Tao Le Bi', composed by Doctor Nguyen Van Trac in the 4th year of Thinh Duc (1656), the beauty of the pagoda was described as follows: 'It is truly the foremost famous place in the world, no pagoda can compare; the good aura of Phuong Thanh on the right spreads everywhere, the To Lich River on the left winds around. Nhi Ha with a thousand miles around the capital curves like a green dragon in layers paying homage. The Tan Vien mountain range full of beautiful terrain faces toward it, like white tigers in herds coming to gather...'
Also according to the Tao Le Stele, the pagoda was built during the reign of Ly Anh Tong (1138-1175). In addition to worshipping Buddha, the pagoda also worships the famous Zen Master Tu Dao Hanh and King Ly Than Tong. The story of Tu Dao Hanh was recorded and widely handed down among the people through his hagiography and legends, especially two works Linh Nam Chich Quai and Thien Uyen Tap Anh. These documents hold that: Tu Dao Hanh was born here, then practiced and attained enlightenment, and transformed at Thay Pagoda (Phat Tich Pagoda - Quoc Oai - Hanoi). He once went to Tay Thien to learn magic, knew how to ride clouds, tread on water, fly into the sky, and burrow underground, with wondrous and unfathomable powers. After Tu Dao Hanh went up Sai Son Mountain to practice, he reincarnated as the son of Sung Hien Hau, the younger brother of King Ly Nhan Tong. Because the king had no son, he passed the throne to the son of Sung Hien Hau, namely King Ly Than Tong (1128-1138). Therefore, the son of King Ly Than Tong, later Ly Anh Tong (1138-1175), had Chieu Thien Pagoda built to worship his father and his predecessor, Zen Master Tu Dao Hanh. The book Thien Uyen Tap Anh adds: Tu Dao Hanh was a famous master of his time; he became the 12th patriarch of the Ti-Ni-Da-Luu-Chi Zen sect. He trained many outstanding monks, notably National Master Nguyen Minh Khong later.
Through various dynasties, Lang Pagoda was repaired many times in the years: Thinh Duc 4 (1656), Canh Tri 4 (1666), Tu Duc 22 (1869), Thanh Thai 13 (1901)... the appearance of the pagoda has changed greatly, but it remains in its old location with the ancient character of one of the foremost scenic spots in the west of Thang Long capital.
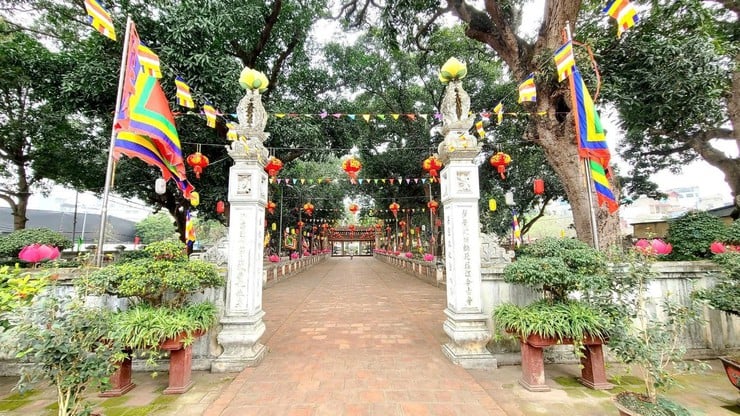
The pagoda grounds are quite spacious, consisting of a complex of architectural works arranged on a main axis. From the outside in, one must pass through three gate levels, a courtyard paved with ancient Bat Trang bricks, with the Octagonal House in the middle and two parallel Dai Vu rows on both sides. The main architecture of the pagoda is built in the 'inner work, outer country' style, including Tien Duong, Phuong Dinh, Trung Duong, Thieu Huong, and Thuong Dien. On both sides of Thuong Dien are two Hanh Lang rows; behind are the Bell House, Khung House, Mother worship area, Patriarch worship area, Ta-Huu Mac... and the Stupa Garden behind the pagoda.
The architectural beginning is the Outer Tam Quan, in the form of a Nghi Mon researchers believe that the Nghi Mon style of Lang Pagoda has the character of a Nghi Mon of the royal palace and lord's palace during the Le Trung Hung period (1533-1789), with four large square pillars and three small curved roofs attached to the sides of the pillars; the middle roof is higher than the two side roofs, making the architecture graceful and soft. In the middle of the gate is a horizontal plaque bearing four characters 'Thien Thien Khai Thanh' (Zen Heaven Opens the Sage), on the right 'Tue Nhat', on the left 'Tu Van', and below are a pair of kneeling elephants. This Tam Quan is regarded as a model form for other cultural works restored later, such as the gate of Voi Phuc Temple, the gate of Kim Lien Communal House (Hanoi), and is more or less associated with the temple (worshipping Tu Dao Hanh).
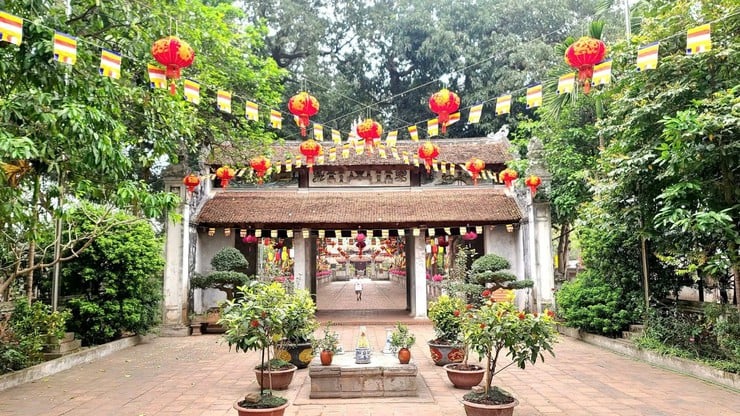
The Inner Tam Quan is a three-bay transverse house, built in the double-eave style with four tiled roofs opening onto a spacious area. In the center of the roof ridge is a sun-fire motif; between the upper and lower roofs are motifs of 'Lavong fishing', the Eight Treasures, people and horses; below are three entrances. The structural frame is of the 'upper stacked truong gia chien, lower ke bay' type.
After the Inner Tam Quan is a wide brick path leading to the innermost gate, with low walls on both sides and two rows of hundred-year-old mango trees casting shade on the road. After this gate level is a large courtyard, with two Dai Vu rows on both sides, each row consisting of 9 bays. Previously, a large stone platform was built in the middle of the pagoda courtyard for use on festival days; later, local people built the Octagonal House around it.
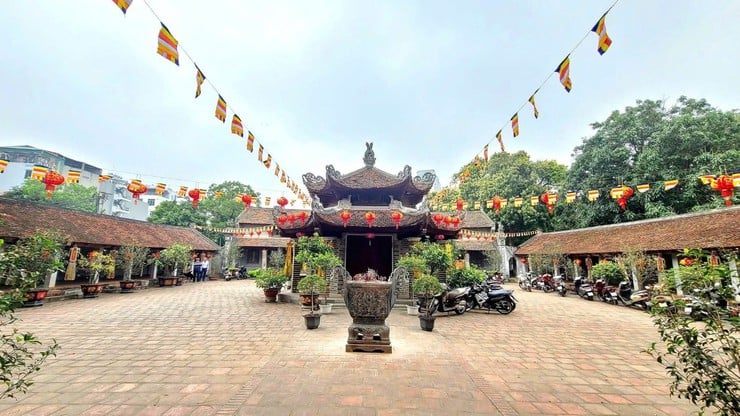
The Octagonal House is also called Bao Cai House. This is where the Saint's palanquin is placed before the festival day. The house is built of old fully fired bricks, with eight sides exposed, a two-tier stacked roof with 16 roofs covered with scale tiles and very graceful, curving upturned roof corners. The roof top is decorated with four dancing phoenixes with soft lines. The upper roof tier is decorated with eight coiled dragons; this is a quite unique artistic work that creates a highlight for the Lang Pagoda architectural complex.
Tien Duong is large in scale, consisting of 9 bays, built with gable walls and hand-rest motifs, roofed with local tiles, in the double-eave style with four roofs. Supporting the upper roof are trusses structured in the 'upper stacked truong gia chien, lower ke' style; the two lower roofs have long curved ke. Decoration in this item is quite rich and diverse on the dau du, ke, con truong, and corner brackets with themes of tiger masks, dragons, long ma, phoenixes, four seasons... bearing the artistic characteristics of the 19th century.
Trung Duong is similar in size to Tien Duong. The two buildings are connected through a small Phuong Dinh with four curved roofs. The decorative themes at Trung Duong are similar to Tien Duong in style and artistic date. In particular, the central bay still has a dragon-phoenix carving bearing the characteristics of the Hau Le artistic style of the 18th century.
Thieu Huong is a longitudinal house consisting of 2 bays at the rear. The frame structure includes 3 simple trusses, with enclosing walls on both sides.
Thuong Dien is a three-bay transverse house parallel to Trung Duong, built with gable walls; the frame has a stacked truong structure. The decoration is concentrated on the dau du, carved with dragon heads bearing the characteristics of the 17th-18th century artistic style.
The two Hanh Lang rows connect Thuong Dien with the Patriarch house area, structured in the ke-cau-qua-giang style, with the front left open and the rear enclosed by a wall. This is where 18 Arhats are placed (also called the 18 Patriarchs of the Lamp Transmission).
Behind the main pagoda are the following works: the Bell House and the Khung House, both designed in the two-tier, eight-curved-roof style, with ancient bells and khungs hung inside. The Patriarch house area is quite spacious, consisting of two parallel houses, each with 7 bays, forming the character 'nhi'. The outer house is for worshipping the Patriarchs, the inner house for worshipping the Mothers; on both sides of the Patriarch house are two rows of Ta-Huu Mac, 5 bays each. The row on the right is used as a place for sending posthumous offerings and setting up steles recording the names of those entitled to posthumous worship; the row on the left is the residence of the abbot. Behind the pagoda, slightly to the right, is the stupa garden - the resting place of deceased monks; on the left is the pagoda well. These works contribute to making the Lang Pagoda relic more pure and solemn, as a pagoda whose construction dates back thousands of years.
Corresponding to the architectural scale, the artifacts of the relic are extremely rich and diverse, including steles, bell inscriptions, khungs, horizontal plaques, couplets, altar curtains, royal edicts, worship statues... reflecting the existence and development of the relic through different historical periods.
With the characteristics of a 'Buddha in front, Saint behind' pagoda, the artifacts in the pagoda are also diverse and rich, reflecting quite distinctly the content and nature of worship at the relic. With a total of 198 large and small Buddha statues arranged according to the rules of an ancient Vietnamese pagoda, Lang Pagoda is like an art museum with complete sets of beautifully and meticulously crafted statues such as: the Three Worlds Buddhas, Quan Am Chuan De, Amitabha, Ngoc Hoang - Kim Dong - Ngoc Nu, Anan, Kassapa, Maitreya, Tuyet Son, Cuu Long... achieving high standards, with artistic dates in the 19th century. In addition, earth-made statues such as: the Four Heavenly Kings, the Eight Vajra, Khuyen Thien - Trung Ac with majestic and imposing appearances fully express the power to protect the Dharma. Especially, the pagoda also has two altars, Tay Thap Dien Son Trang Dong and Dong Thap Dien Son Trang Dong, designed close to the two ends of Trung Duong, almost reaching the roof. The secret chamber is made of mortar and earth, in the shape of a rock wall with cloud blocks, inside are tiers of statues of Buddhas, Amitabha, Ngoc Hoang Thuong De, celestial beings - human beings and hell. Although it dates from around the early 20th century, it is still one of the quite beautiful Ten Halls grottoes remaining in ancient pagodas in Hanoi.
The Arhat statues on both sides of the pagoda's Hanh Lang are shown with different expressions and states: joy and equanimity, compassion, deep thought, attachment between the sacred and the secular; the Patriarch statues have high portraiture, the Mother statues are full of folk and cheerful features... all were conveyed by the craftsmen through each work, creating a diverse, rich and colorful Buddhist world, reflecting the thoughts of each figure as well as many different aspects of contemporary social life.
In addition to Buddha statues, the 'temple' character is shown quite distinctly through the system of relics related to 'Duc Thanh Lang'. These are two statues of Zen Master Tu Dao Hanh made of coiled rattan covered with lacquer and gilding, one of the rare masterpieces in Vietnam, and a wooden statue of Ly Thanh Tong seated in a niche made in the 19th century, along with many other worship objects such as: Crane, Long Ngai, Kieu Long Dinh, Kieu Bat Cong, Chap Kich, Gia Kiem... beautifully crafted, bearing the artistic style of the 18th-19th centuries, contributing to making the Lang Pagoda relic special and unique compared with pagodas in the region.
Notably, the pagoda still preserves 12 royal edicts for Zen Master Tu Dao Hanh and King Ly Thanh Tong (including 3 edicts from the Hau Le period, one from the Tay Son period, and 8 from the Nguyen period) along with 15 stone steles, bronze bells, bronze khungs, horizontal plaques, scrolls, couplets... dating from the Le to the Nguyen period. Among these materials, of interest is the stele: 'Chieu Thien Tu Tao Le Bi', in addition to its value in sculpture and art, this is also an important historical document, helping to understand the history of the pagoda, the background and story of Saint Tu Dao Hanh, the repairs and embellishments, regulations on seasonal days, first and full moon days... With these values, the stele was selected as one of 63 typical inscriptions chosen for printing in the book 'Tuyen Tap Van Bia Hanoi' published by the Social Sciences Publishing House in 1978.
From ancient times to the present, Lang Pagoda has been regarded as the center of the system of relics related to Zen Master Tu Dao Hanh, such as: Nen Pagoda, said to be the house of Tu Dao Hanh. Hoa Lang Pagoda (formerly also called Ba Lang) is where his mother is worshipped, Tam Huyen Pagoda is where his father is worshipped, Thay Pagoda (where Zen Master Tu Dao Hanh practiced and attained enlightenment), Thua Pagoda...
Lang Pagoda has entered history as a pride of national culture. The presence of the pagoda is evidence affirming the enduring value of the relic in the western land of Thang Long capital, of the harmony between indigenous beliefs and Buddhism, and of the unique imprint of pagodas of the 'Front Buddha, Rear Saint' type in the history of Vietnamese Buddhism under the Ly dynasty. The pagoda was once a place that brought together research works on Buddhist history, architecture, sculpture, fine arts… by many scholars at home and abroad. With the values of the relic, Lang Pagoda was ranked as a National-level relic on April 28, 1962.
[1] - According to the Chieu Thien Tu tao le bi stele



