
Cổ Linh Pagoda National Relic (Thanh Chiểu Pagoda)
5.0Free
5.0Free
Introduction
INTRODUCTION TO THE CỔ LINH PAGODA RELIC
INTRODUCTION TO THE CỔ LINH PAGODA RELIC
Cổ Linh Pagoda, whose literary name is “Cổ Linh Tự”, in addition to its temple name, it is also called by the village's place name Thanh Chiểu Pagoda. The pagoda is a Buddhist architectural work with a long history, located within the complex of Thanh Chiểu Communal House - Shrine and Cổ Linh Pagoda.
The pagoda currently belongs to Thanh Chiểu Village, Sen Chiểu Commune, Phúc Thọ District, on the outskirts of Hanoi. Historically, Thanh Chiểu was once named Lịnh Chiểu and underwent many changes in administrative boundaries.
Currently, the Thanh Chiểu Communal House, Shrine, and Cổ Linh Pagoda are built together on a large plot of land in the middle of the fields. The pagoda is in the central position, the communal house is immediately to the right of the pagoda courtyard, and the shrine is on the left. Surrounding the architectural area is a large garden, contributing to the landscape of the entire complex.
Along with the village communal house, Cổ Linh Pagoda was built early in the planning of the village's traditional cultural architectural area.
There are currently no written documents specifying the exact time of the pagoda's initial construction. However, remaining ancient artifacts such as stone stele, royal decrees, bells, khánh... have confirmed the existence of the relic during the Lê dynasty.
Written documents state that Cổ Linh Pagoda was extensively restored and repaired during the Chính Hòa era, that is, the early 18th century. In the Cảnh Hưng era, the pagoda cast a large bronze khánh. During this period as well, many statues of the Three Worlds Buddhas, Bodhisattvas... of the pagoda were remade.
In the Nguyễn era, in the year the second year of Gia Long, the people of Thanh Chiểu donated money, bought bronze, and hired craftsmen to cast a large bell named “Cổ Linh Tự Chung”.
At the beginning of the Tự Đức era, the pagoda was severely damaged. Local people and people from all quarters donated to repair the pagoda.
These records show that Cổ Linh Pagoda was built early and has existed continuously to the present day. Throughout its existence, the pagoda has been closely associated with the cultural and spiritual life of the local people; in addition to its religious function, the pagoda is also a place for educating and preserving the nation's long-standing cultural traditions.
According to descriptive documents, in the past the Thanh Chiểu communal house and pagoda were built on the bank of the Red River. Due to the river's deposition and erosion processes, the old locations of the communal house and pagoda were affected and at risk of not ensuring long-term existence.
Faced with that situation, the people of Thanh Chiểu contributed labor and money to move the communal house and pagoda to their current location.
Today, the pagoda is in the central position of the complex; the communal house is immediately to the right of the pagoda courtyard and the shrine is on the left. This arrangement creates a concentrated space for the community's cultural, belief, and religious activities.
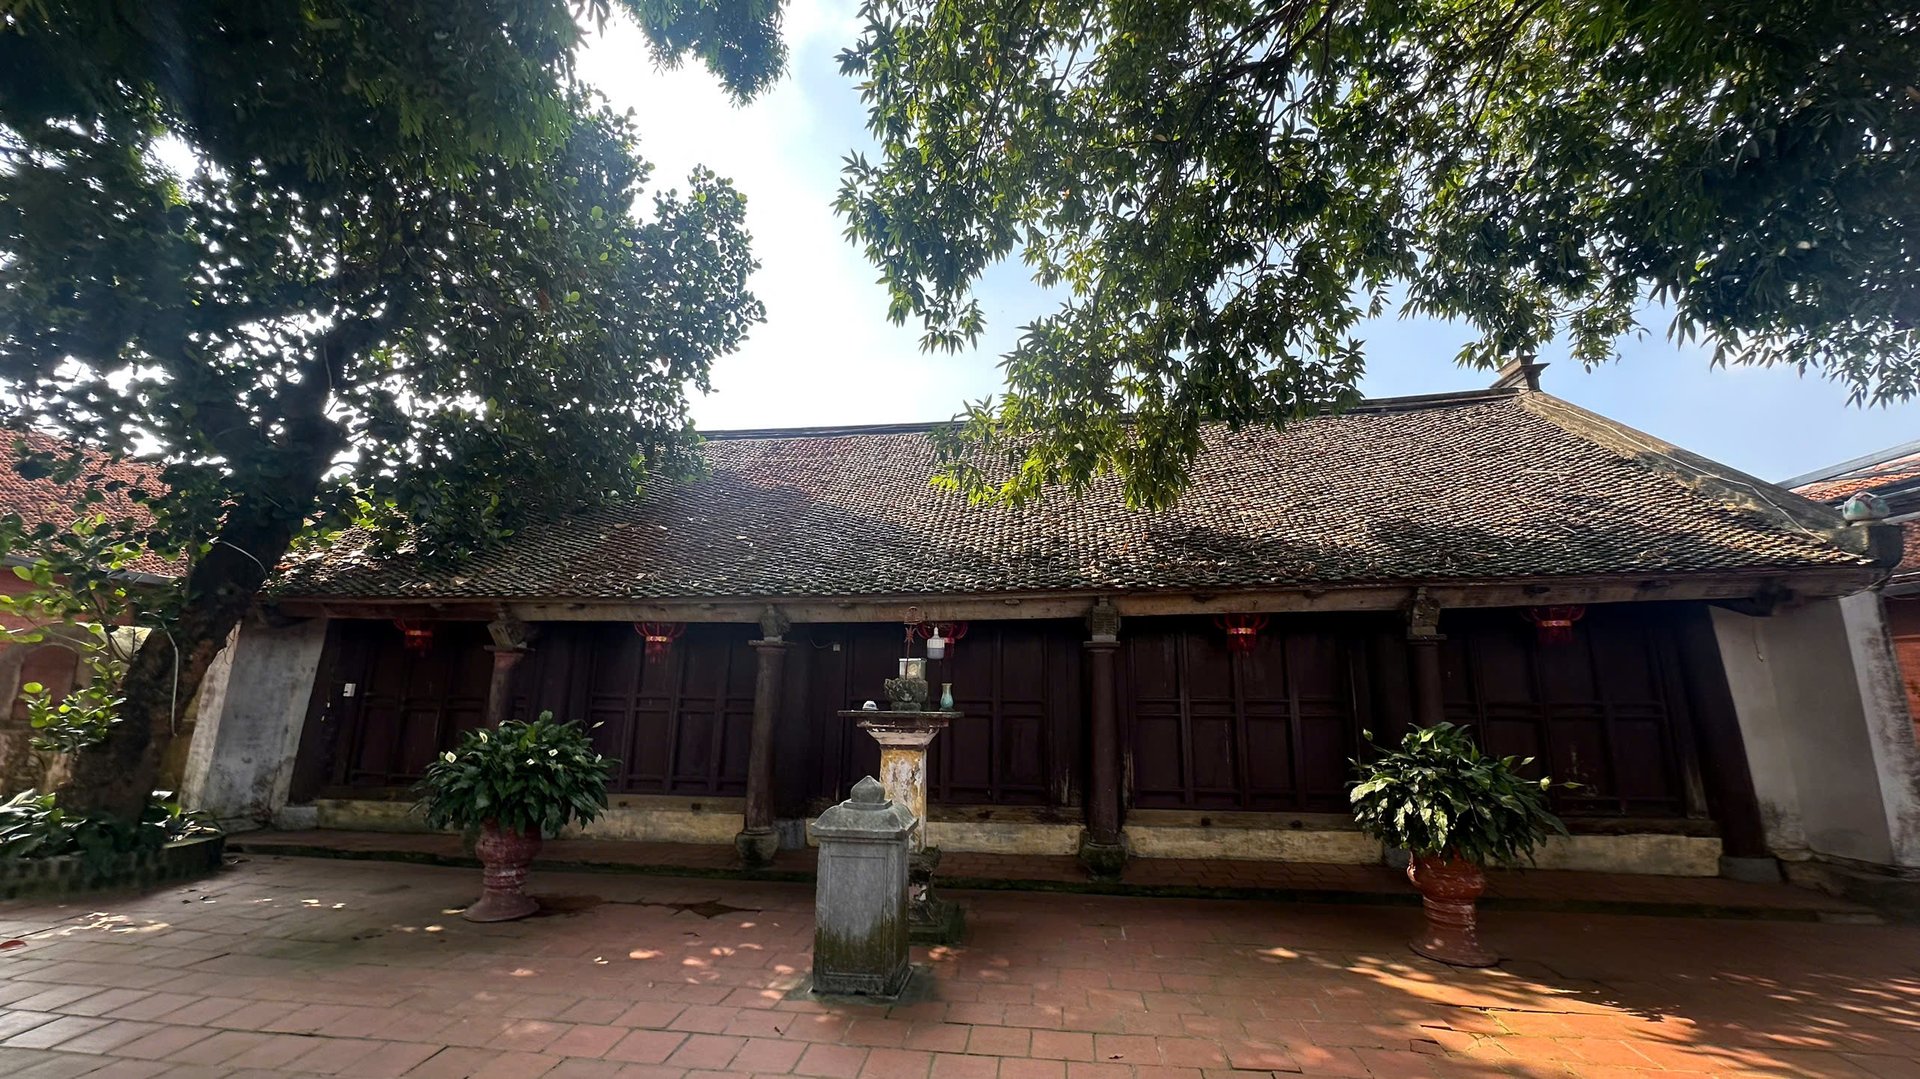
Cổ Linh Pagoda has a small architectural scale, including the main pagoda area and a large square brick courtyard in front. In the courtyard, next to the front hall, there is a square pillar stele made of white stone, made during the Nguyễn era.
The main pagoda has a structure in the shape of the character Đinh, including the Front Hall, Incense Hall, and Upper Hall. The Incense Hall and Upper Hall are connected into a longitudinal building section attached to the Front Hall. A closed wall system around the buildings creates a relatively separate space for the pagoda.
The Front Hall consists of five bays and two side wings, built in the style of closed gable end walls, with a roof covered in Vietnamese tiles.
The front has a system of paneled wooden doors; the back is built with a surrounding wall. The central bay is left empty and connects to the Upper Hall.
The frame of the Front Hall consists of 6 identical roof truss sets, in the style seven-tier stacked-beam and rafter frame. Each truss consists of 6 rows of posts; the roof follows the upper-four, lower-five arrangement. The columns are of average size; the main columns have a circumference of about 121 cm, while the subordinate columns are smaller, about 98 cm.
The Upper Hall consists of 4 bays, connected to the central bay of the Front Hall. The trusses are uniformly made in the stacked-beam style.
Each truss has two main rows of columns, with side beams placed directly on the perimeter wall. Inside the Upper Hall, between the two rows of main columns, brick platforms are built rising gradually from the outside inward, forming the Three Jewels space. There are corridors on both sides for performing Buddhist rituals.
Because the structures were mainly built using smooth-planing and tight-fitting techniques, the artistic value of Co Linh Pagoda is expressed mainly through its freestanding statue system. The number of statues is not very large and their size is average, but there are some noteworthy aesthetic values.
The Three Jewels of Co Linh Pagoda has a system of statues arranged in multiple layers.
In the most solemn position are three statues of the Eternal Dharma Body of the Three Times.
Next is the layer of statues Twelve-Faced Guanyin and two great Bodhisattvas, Manjushri and Samantabhadra, depicted in the posture of riding a blue lion and a white elephant.
The third layer is a Bodhisattva seated in the lotus position on a lotus throne. Below this statue is a layer of statues including the Jade Emperor, the Southern Star, and the Northern Dipper.
The lowest layer, adjacent to the Front Hall, is the Nine Dragons throne, recreating the image of Shakyamuni Buddha at his birth.
In the Upper Hall, next to the right of the Jade Emperor statue group, there is an altar to Tran Hung Dao and five assistants of Saint Tran.
Outside the Front Hall, next to the gable wall, there are two groups of statues: the Holy Monk and the Lord, each group consisting of three statues. These are the two Dharma protectors who guard the Dharma realm.
Noteworthy are the statues Encouraging Good and Eliminating Evil, which are large, about 1.70 m high, depicted seated firmly on the back of a lion. The statues have a vigorous, upright appearance; their heads wear golden helmets, they wear armor, and their rank badges are decorated with tiger-face motifs.
The Eliminating Evil statue has a rather fierce face, holds a long knife in its right hand, and presses its foot on the shoulder of a demon messenger.
In the pagoda's freestanding statue system, the six statues of the Three Times, Twelve-Faced Guanyin, Manjushri and Samantabhadra date from the Le Trung Hung period, 17th - 18th centuries; the remaining statues belong to the Nguyen period, 19th century.
Co Linh Pagoda still preserves many valuable relics from the Le, Tay Son and Nguyen periods.
One of the typical artifacts is a horizontal plaque bearing three large Chinese characters “Cổ Linh tự”.
The pagoda also has a large bronze bell about 114 cm high with a base diameter of 62 cm. The bell has a graceful shape; its handle is a pair of dragons with their backs joined. Four Chinese characters “Cổ Linh Tự Chung” are cast in relief. The reign title on the bell records the 9th day of the 2nd month of the second year of Gia Long, i.e. the year 1803.
In addition to the bronze bell, the pagoda also preserves a bronze chime cast in the 16th year of Canh Hung, recorded in documents as 1855; the chime is about 100 cm high and 120 cm at its widest.
The pagoda has a white opaque stone pillar stele bearing the Tu Duc reign title, 19th century; a dark blue-green stone stele decorated with confronting dragons and floral scrolls, measuring 96 x 97 x 18 cm. The front of the stele records merits and the selection of posthumous patrons; the back features relief images of the pagoda's two female patrons. The stele dates to the fourth year of Vinh Huu, 1738.
The pagoda's statue system comprises 25 statues in total; documents record that the statues date from various periods.
Co Linh Pagoda is a Buddhist architectural work, while Thanh Chieu Communal House and Shrine are associated with the worship of the village tutelary deity. The three architectural types are planned together in the same space, forming the center of cultural, religious, and spiritual life of the traditional countryside.
The value of the pagoda is first expressed in its long history of existence. Although the exact date of its initial construction has not been determined, stone steles, edicts, bells, chimes, and the statue system have confirmed the pagoda's existence since the Le dynasty.
The restoration process through the Chinh Hoa, Canh Hung, Gia Long, and Tu Duc periods reflects the local community's attention, contributions, and preservation of the relic.
Architecturally, the pagoda still retains a Dinh-shaped layout with the Tien Duong, Thieu Huong, and Thuong Dien; the system of stacked trusses and giuong gia chieng frames; a brick courtyard and an enclosed wall.
In particular, the freestanding statue system is the part that most clearly expresses the artistic value of the relic. The statues of Tam The, Quan Am, Van Thu, and Pho Hien date to the Le Trung Hung period, together with statues from the Nguyen dynasty, creating a worship statue system of aesthetic and historical value.
Co Linh Pagoda is therefore not only a place for practicing Buddhist worship but also a place preserving many documents, artifacts, and artistic values reflecting the cultural life of the Thanh Chieu community through many



