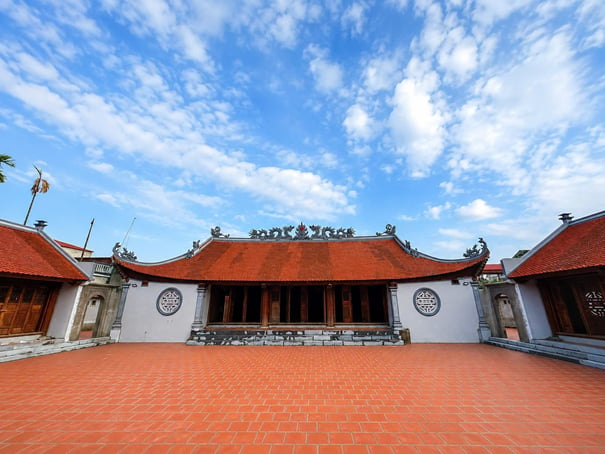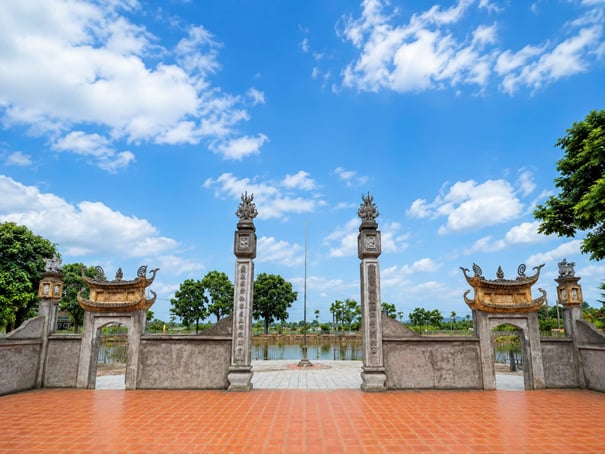
The nghi môn (ceremonial gate) includes: 1 main gate and 2 side gates with a total length of 20.6 m. It consists of 01 main gate in the middle with 2 pillars and 02 side gates on both sides, roofed with old-style mũi hài tiles, decorated with traditional motifs in relief made of mortar.
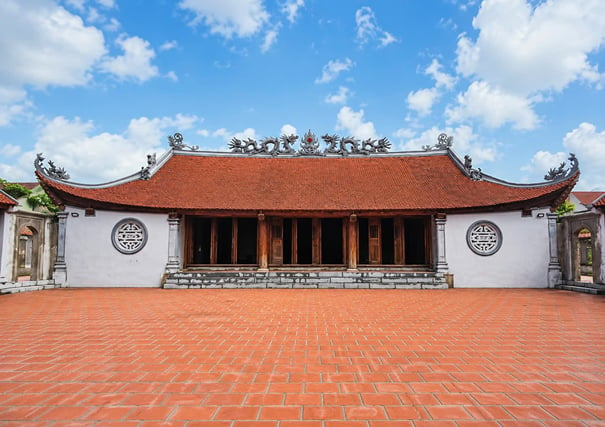
It is raised on a three-step foundation, roofed with old-style ri tiles, with the đao corners decorated with hổ phù, kìm, nghê, con sô, and lemon flowers. The system of columns, beams, kẻ, and cốn is made of tứ thiết wood, structured in the style of four rows of column feet, with the roof frame of the 'giá chiêng rường cụt' type. Many architectural components still preserve exquisite carving art. In particular, the đầu dư here are carved in relief with dragons holding pearls in their mouths. The dragon’s beard and hair are carved in relief in the form of flames, with straight knife cuts. These are traces of Lê dynasty art, 17th century. The cốn panels in the central bay are carved in relief with stylized 'Tứ linh' (pine, apricot, chrysanthemum, bamboo) motifs, made during the communal house’s restoration in the early 20th century, bearing strong late Nguyễn artistic sculpture style. The remaining cốn panels (originally old architecture) are created by short rường brackets supporting each other. On each rường bracket, the craftsmen of the past carved in relief dragons and flowers and leaves or dragons and clouds.
* The Hậu Cung connects with the Đại Bái to form the Đinh character layout. Here, the relief 'Lưỡng long chầu nguyệt' (two dragons flanking the moon) is still preserved, with two large dragons carved in relief half-hidden in clouds; the great-character inscriptions, parallel couplets, and horizontal plaques are lacquered and gilded, contributing to a solemn and artistically valuable worship space. Although it has undergone several restorations, especially in the 8th year of Khải Định (1923), the relic still basically retains its original traditional architectural form.
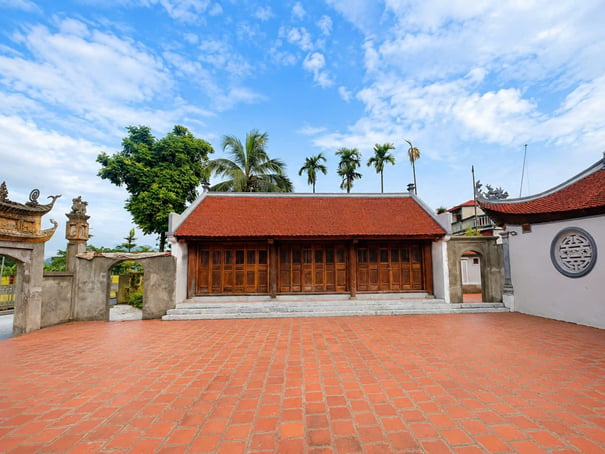
* Tả vu, hữu vu: The two left and right houses are placed symmetrically on both sides of the Đại Bái and Hậu Cung axis, forming a large courtyard where sacrificial and ceremonial activities take place. The two Tả Hữu houses each have an area of 58 m2. The structure has closed gable walls (tường hồi bít đốc).
3. System of artifacts
The Áng Thượng Communal House currently preserves many precious artifacts of historical and cultural value, including: a genealogy in Hán characters copied during the Nguyễn dynasty. Five royal edicts granted by feudal dynasties to the tutelary deity Hồ Uy. A dragon throne and memorial tablet from the Cảnh Hưng period, lacquered and gilded. A ceramic incense burner from the Lê period. Horizontal plaques, parallel couplets, scrolls, and many other ancient worship objects. These are valuable materials and artifacts for researching the history, beliefs, and traditional art of the locality.