
Cổ Ngõa Thượng Communal House
5.0Free
5.0Free
Introduction
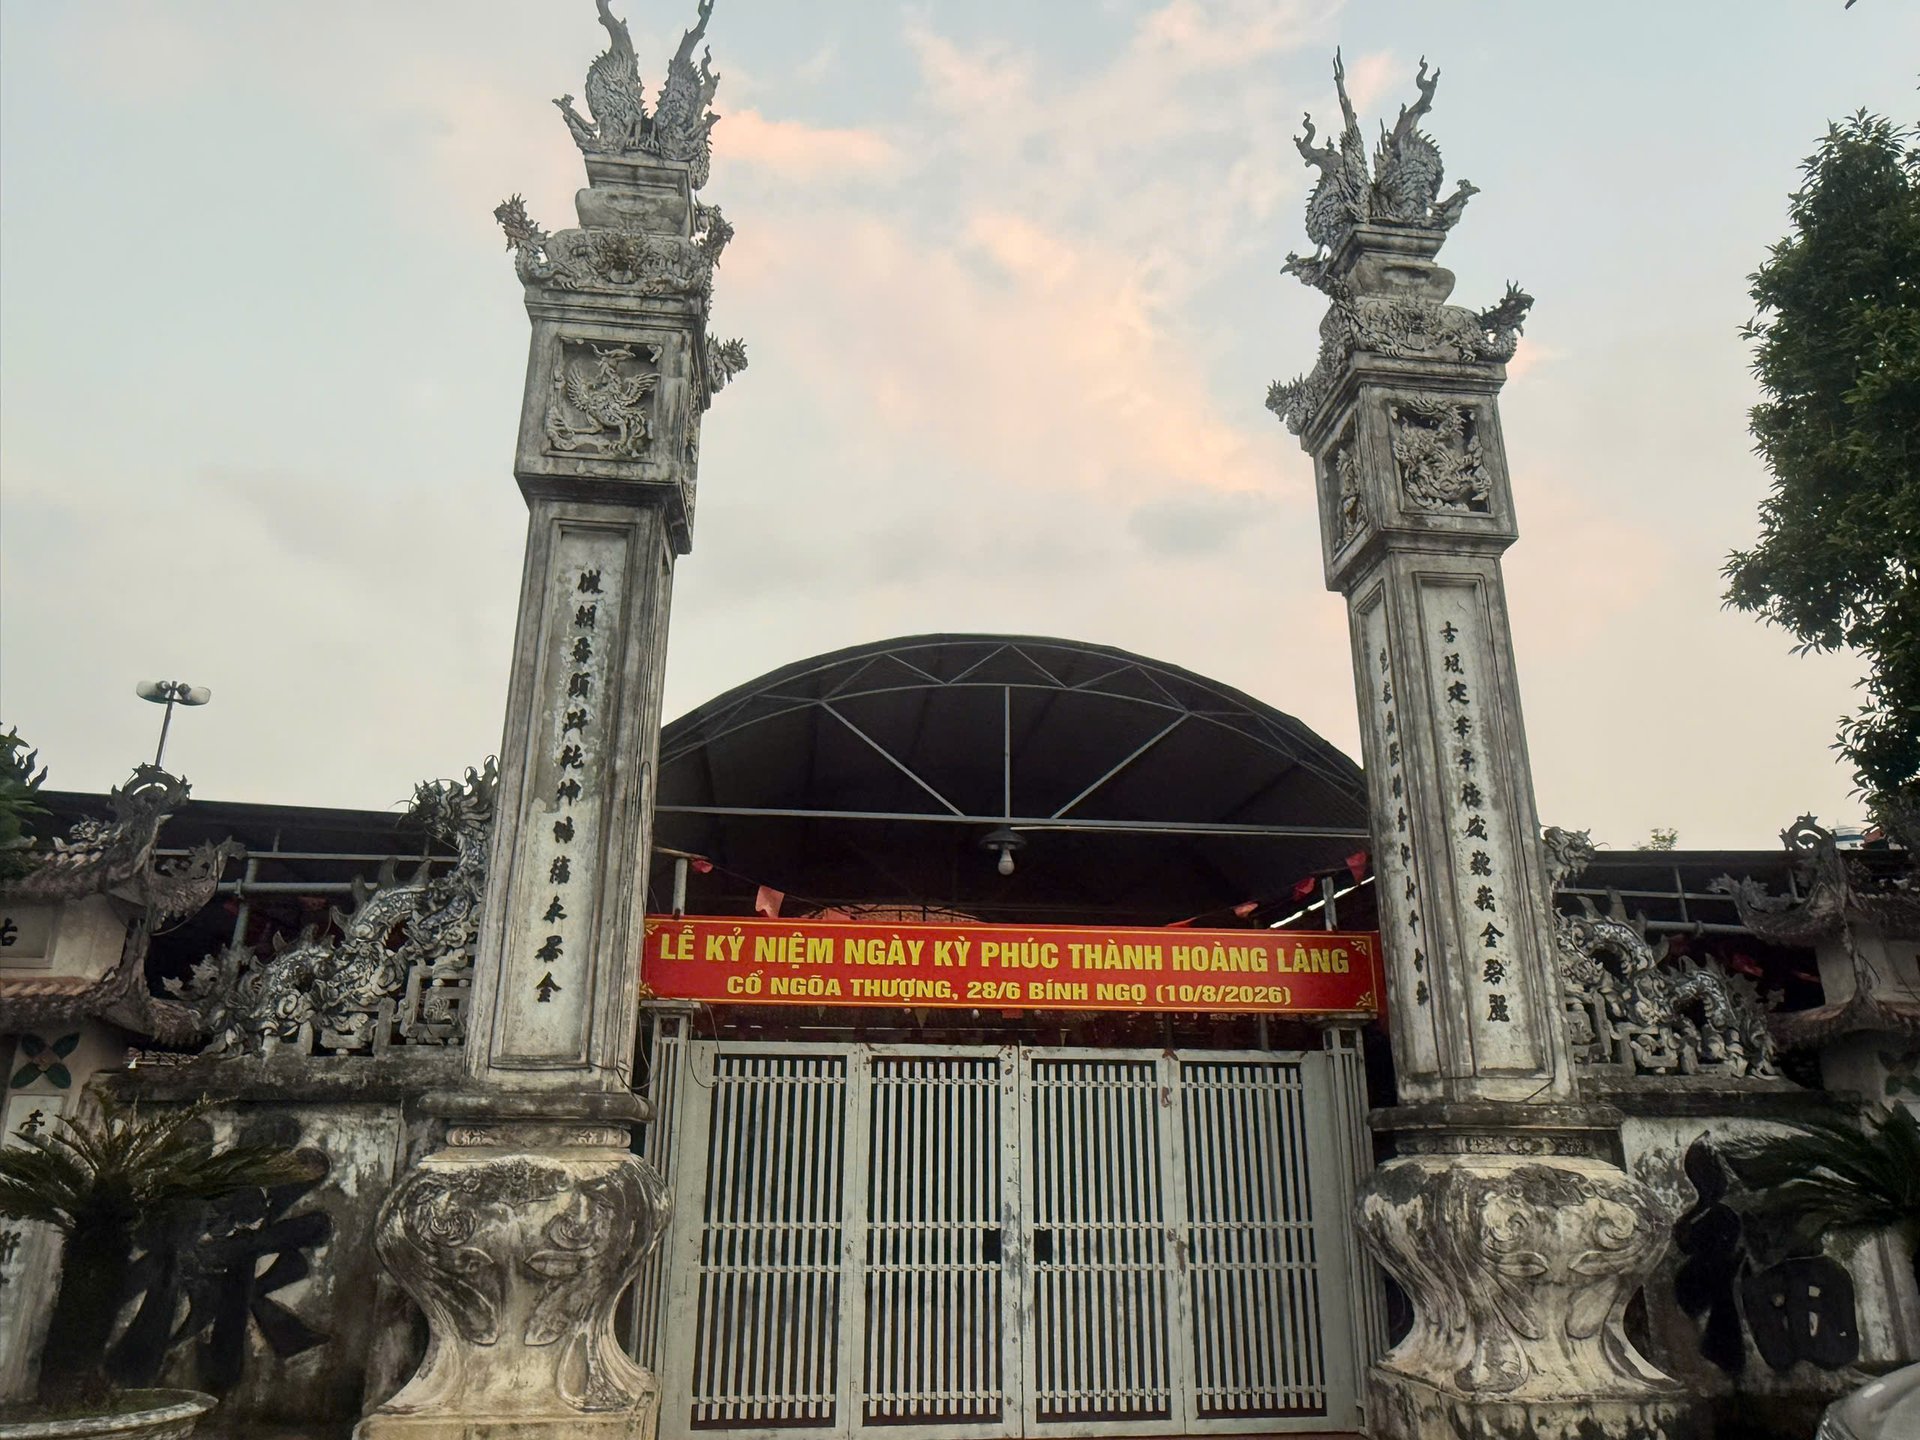
Cổ Ngõa Thượng Communal House is currently located on a plot next to the Tả Đáy dike, facing northwest. The current overall layout of the relic includes the ceremonial gate, the Guest House, and the main communal house built in the shape of the character Đinh, including the Đại bái and Hậu cung, along with a number of small auxiliary items serving the protection and promotion of the relic's value.
The ceremonial gate of Cố Ngõa Thượng Communal House is designed with 4 ornamental columns and two side arch gates. The two main columns have four phoenixes with tails joined together on top, forming a stylized fruit shape; the two side columns have a pair of nghê figures facing each other on top. Below the lantern section are attached the four sacred creatures and four precious plants; the column bodies are shaped with cross-sections, and frames are attached with parallel sentences in Chinese characters
Chinese characters; the column bases are designed in the cổ bồng style. From the two main columns to the two small ornamental columns are low walls connecting the two arch gates. The arch gates are built with two-tier arches and 8 curved roof corners; on the top ridge is a dragon leaf flanking the sun, and the side walls connecting the main column, arch gate, and small ornamental column are decorated with dragons and seal patterns.
Through the gate is a large yard, so the yard is paved with clean red bricks; on the right is a small Guest House leading into the main communal house.
The Guest House is an architectural item located to the right of the communal house, consisting of 3 bays with simple closed gable walls and a Western-style tile roof. The frame consists of 4 wooden trusses structured as rafter trusses with crossbeams hiding columns and resting on the surrounding wall; the floor is paved with red bricks.
The Đại bái is located right at the foot of the dike; the dike surface is very high with a steep slope, so in the rainy season this area often experiences local flooding. To minimize flooding of the relic, when restoring the communal house, the people designed it with two levels. Level 1 is used as the office of the Elderly Association Club in the village; level 2 is built almost level with the dike surface and used as a place of worship
for the village tutelary god. The second-level Đại bái consists of 3 bays and 2 side bays with 4 roofs and four curved roof corners rising into the air; the communal house roof is covered with traditional mũi tiles. In the middle of the ridge is the theme of two dragons flanking the sun; at both gable ends are stylized kìm leaves. The frame is made of reinforced concrete imitating wood, including 4 trusses structured in the style of upper giá chiêng, chồng rường con nhị, middle cốn rường, and lower bẩy on a plan of 4 rows of column bases. The front opens with a system of folding plank doors, upper latticed and lower solid; the floor is paved with red bricks; from the yard up to the Đại bái are 05 blue stone steps.
The Hậu cung is an architectural item located perpendicular to the Đại bái, forming the style of the character
Đinh. The Hậu cung of Cổ Ngõa Thượng Communal House consists of 2 longitudinal bays in the two-tier roof chồng diêm style, with traditional mũi tile roofing. The frame consists of 3 concrete trusses imitating wood, structured in two forms: the gable truss is structured as a rafter truss with crossbeam; the two outer-bay trusses are structured in the upper chồng rường giá chiêng and lower cốn rường style on a plan of two rows of concrete column bases imitating wood; the floor is paved with red bricks. The two side bays open side doors for entry and exit.
The decorative elements on the architecture are concentrated densely on the rường, cốn nách, câu đầu, and xà nách with themes of dragon-transformed leaves, flipped leaves, scroll clouds, and stylized lotus petals to reduce the coarseness and create a sense of elegance for the architecture.
At the Hậu cung: In the innermost bay, against the rear wall, a brick platform is built as a place for a bronze incense burner, lamp stands, fruit trays, and water vessels; further outward is a small incense table.
The outer bay of the Hậu cung has a horizontal plaque and a curtained door hanging above; below are the worship niche, the dragon throne of Quận công Lê Bình, a fruit box, water vessel, incense bowl, worship chair, tray stand, bronze nails, bronze lamp stands, and many small worship objects.
At the Đại bái: horizontal plaques and curtained doors are hung in the bays; parallel sentences are hung on the column bodies.
The central bay of the Đại bái is arranged with an incense table, on which are an incense bowl, lamp stand, and water vessel;
on both sides of the incense table are the bát bửu, worship crane, and washing vessel.
Cổ Ngõa Thượng Communal House was founded long ago on a land with a long history and cultural tradition along with the formation of an ancient Vietnamese village. The relic is a place of worship for the tutelary god General Hải Diệu - a subordinate general of the Hai Bà Trưng who, together with the people, rose up to drive out the Eastern Han invaders in the early years of the Common Era, regaining national sovereignty. In the Lê Trung Hưng period, Duke Lê Bình - a son of the Cổ Ngõa homeland - was additionally worshipped in the communal house. Witnessing the frequent flooding of the people, he organized and mobilized the people to build a dike from Sái Khê (now Đoài Khê village) to Kẻ Mỗ, then dug canals to drain water, preventing flooding; since then the people's life has been warm and prosperous. The gratitude and worship of General Hải Diệu and Duke Lê Bình at Cổ Ngõa Thượng Communal House expresses the people's moral principle of remembering the source when drinking water toward the predecessors who had the merit of fighting the enemy and defending the country, protecting and building the village. Their merits are forever remembered by later generations and are crystallized in the relic through the dragon throne - spirit tablet, royal decrees, divine genealogies, and preserved in the people's memory with reverence.
In cultural terms: The communal house is the familiar symbol of every Vietnamese village, a sacred space where people send their aspirations to pray for good crops, favorable rain and wind, and abundant harvests. The village communal house is also the center of solidarity of the village community, the workplace of the Council of Notables, and a place containing many values of the nation's soul and national essence.
In architectural and artistic terms: Although it was only restored in later years, basically Cổ Ngõa Thượng Communal House still retains the appearance of a traditional village communal house with the curved roof structure and traditional decorative motifs. The system of artifacts in the communal house is rich in types and materials such as paper objects, bronze objects, wooden objects, and ceramic objects. Valuable artifacts such as royal decrees dating to the Nguyễn artistic period, the bát cống palanquin, the long đình palanquin, fruit boxes, dragon throne - spirit tablet (Nguyễn artistic period), along with horizontal plaques, curtained doors, parallel sentences... were created delicately, skillfully, and soaringly with a strong rustic quality to convey the feelings, emotions, and aspirations of the old artisans to later generations. In addition to their cultural, scientific, aesthetic, and artistic values, these artifacts are also the soul of the relic, making the communal house a historical-cultural relic with full content and meaning according to the provisions of the Law on Cultural Heritage.



