
Doan Nu Communal House, Doan Nu Village, Hong Son Commune
Introduction
In Doan Nu Village, Hong Son Commune, Hanoi City, there is a cluster of religious relics dedicated to the village's tutelary god. These are a communal house and a temple. From the past to the present, the relics have still been called by the village name: Doan Nu Communal House and Doan Nu Temple.
According to the genealogy of Doan Nu Communal House - Temple translated by the Institute of Han-Nom Studies and the Han-Nom documents kept at the site, the communal house and temple worship the village tutelary god, Duong Canh Thanh Hoang, Thong Triet Nang Thien Thuong Si Dong Hai Hien Ung Dai Vuong. Doan Nu Communal House and Temple were built long ago and include the main components of Dai Bai (main hall) and Hau Cung (rear sanctuary). The communal house is arranged in the Dinh (J) character layout; in front there is a communal well, a screen, and a courtyard, with ta huu mac (left and right auxiliary halls) on both sides. The communal house was ranked as a city-level historical relic under Decision No. 18/QD/UBND dated January 8, 2002, of the Hanoi City People's Committee.
Doan Nu Communal House
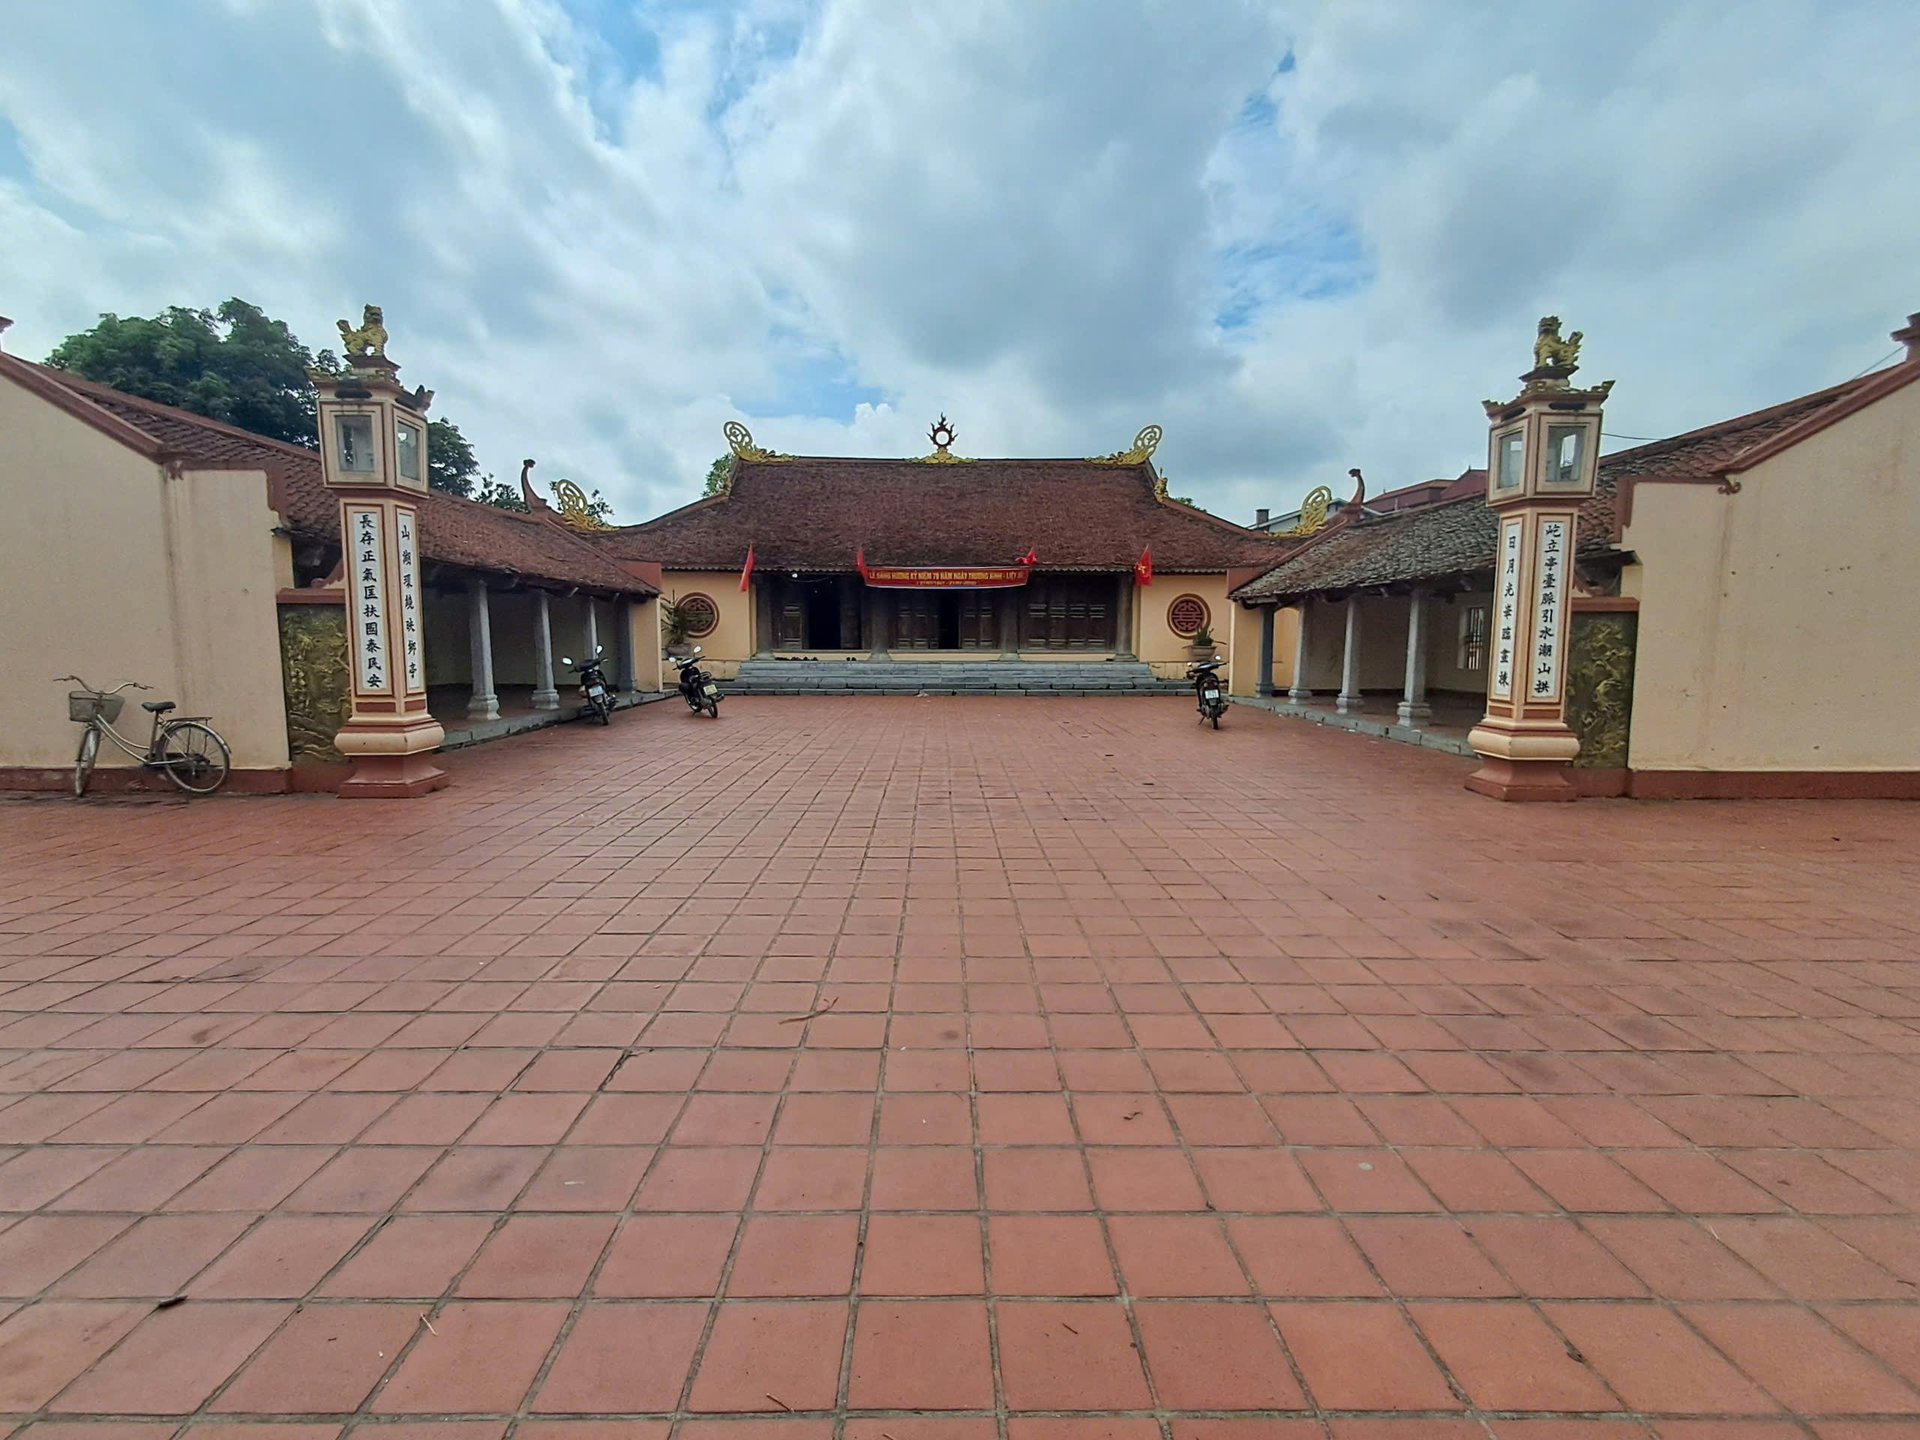
Doan Nu Communal House was built long ago; it originally had a floor, which was later taken by the French to build a blockhouse in 1947-1948. The communal house is located in the center of Doan Nu Village and faces northwest. Its main components include Dai Bai and Hau Cung; it is arranged in the Dinh (J) character layout, with a communal well, a screen, and a courtyard in front, and ta huu mac on both sides. It has five bays with closed gable walls, roofed with ri tiles; in front are four columns made of blue stone, 21 cm square, with bases also of stone, 38 cm high. The truss structure uses simple beams and hidden columns, favoring solidity, with smooth planing and tight joining.
After crossing a wide courtyard, one reaches the Dai Bai hall. The Dai Bai of Doan Nu Communal House consists of five wooden bays and four rows of columns; the central bay is 3.50 m wide, the two side bays are 3.15 m wide, and the two end bays are 4.30 m wide.
The trusses supporting the Dai Bai roof are made in three different styles on a plan of four rows of wooden columns. The main columns have a circumference of 1.57 m, the secondary columns 1.14 m, and the feet of all columns rest on blue stone bases.
The two end trusses of the Dai Bai are of simple truss type, smoothly planed and tightly joined, favoring solidity.
The two central-bay trusses are made in the style of upper supports with double-tiered ruong. The ruong pieces fit closely against one another, their ends supporting the upper roof purlins. Beneath the belly of the cau dau are carved dragon kim heads extending across the main columns. From the main columns, xa nach (side beams) are mortised and extend to the tops of the secondary columns. On the xa nach are ruong nach placed to support one another through dau ke to carry the lower roof purlins. From the secondary columns, the eave bay extend outward to support the eave purlins and roof edges.
The two side-bay trusses are made more simply in the style of 'upper supports with double-tiered ruong, lower ke' on the four rows of columns. The structure of the roof truss above the cau dau is the same as the two central trusses of the communal house.Hau Cung: This is a three-bay structure connected from the central bay of Dai Bai and extending backward. The outer bay is 2.10 m wide, the central bay is 3 m wide, and the innermost bay has a wooden floor 1.33 m high, serving as the forbidden precinct for worshiping the village tutelary god. The trusses in Hau Cung are made in the stacked ruong style, smoothly planed and favoring solidity.
Overall, the architectural components of Doan Nu Communal House are made to favor solidity, strength, and durability with a system of wooden columns and a truss structure of 'chong tuong con nhi'. Due to the resistance war against the French colonialists, the communal courtyard no longer exists, but traces of its installation and some decorative motifs on the ke, bay, etc., with stylized flowers and leaves, still clearly show patterns of swords and halberds, flames, etc., indicating that the communal house was established long ago in the Le era (18th century) and was repaired in the 19th and early 20th centuries. In addition to architectural and sculptural elements in court style, folk sculpture art is also strongly imprinted in this communal house, shown in the motifs of ho phu (on the upper beam), nghe (heads of the ruong), and stylized flowers and leaves on the ke and eave bay.
2. Temple:
Doan Nu Temple is located on a plot of land at the end of the village and faces southwest. The temple was built long ago and has undergone many repairs and renovations. At present, Doan Nu Temple consists of Dai Bai and Hau Cung on a ground plan in the Dinh (J) character layout.
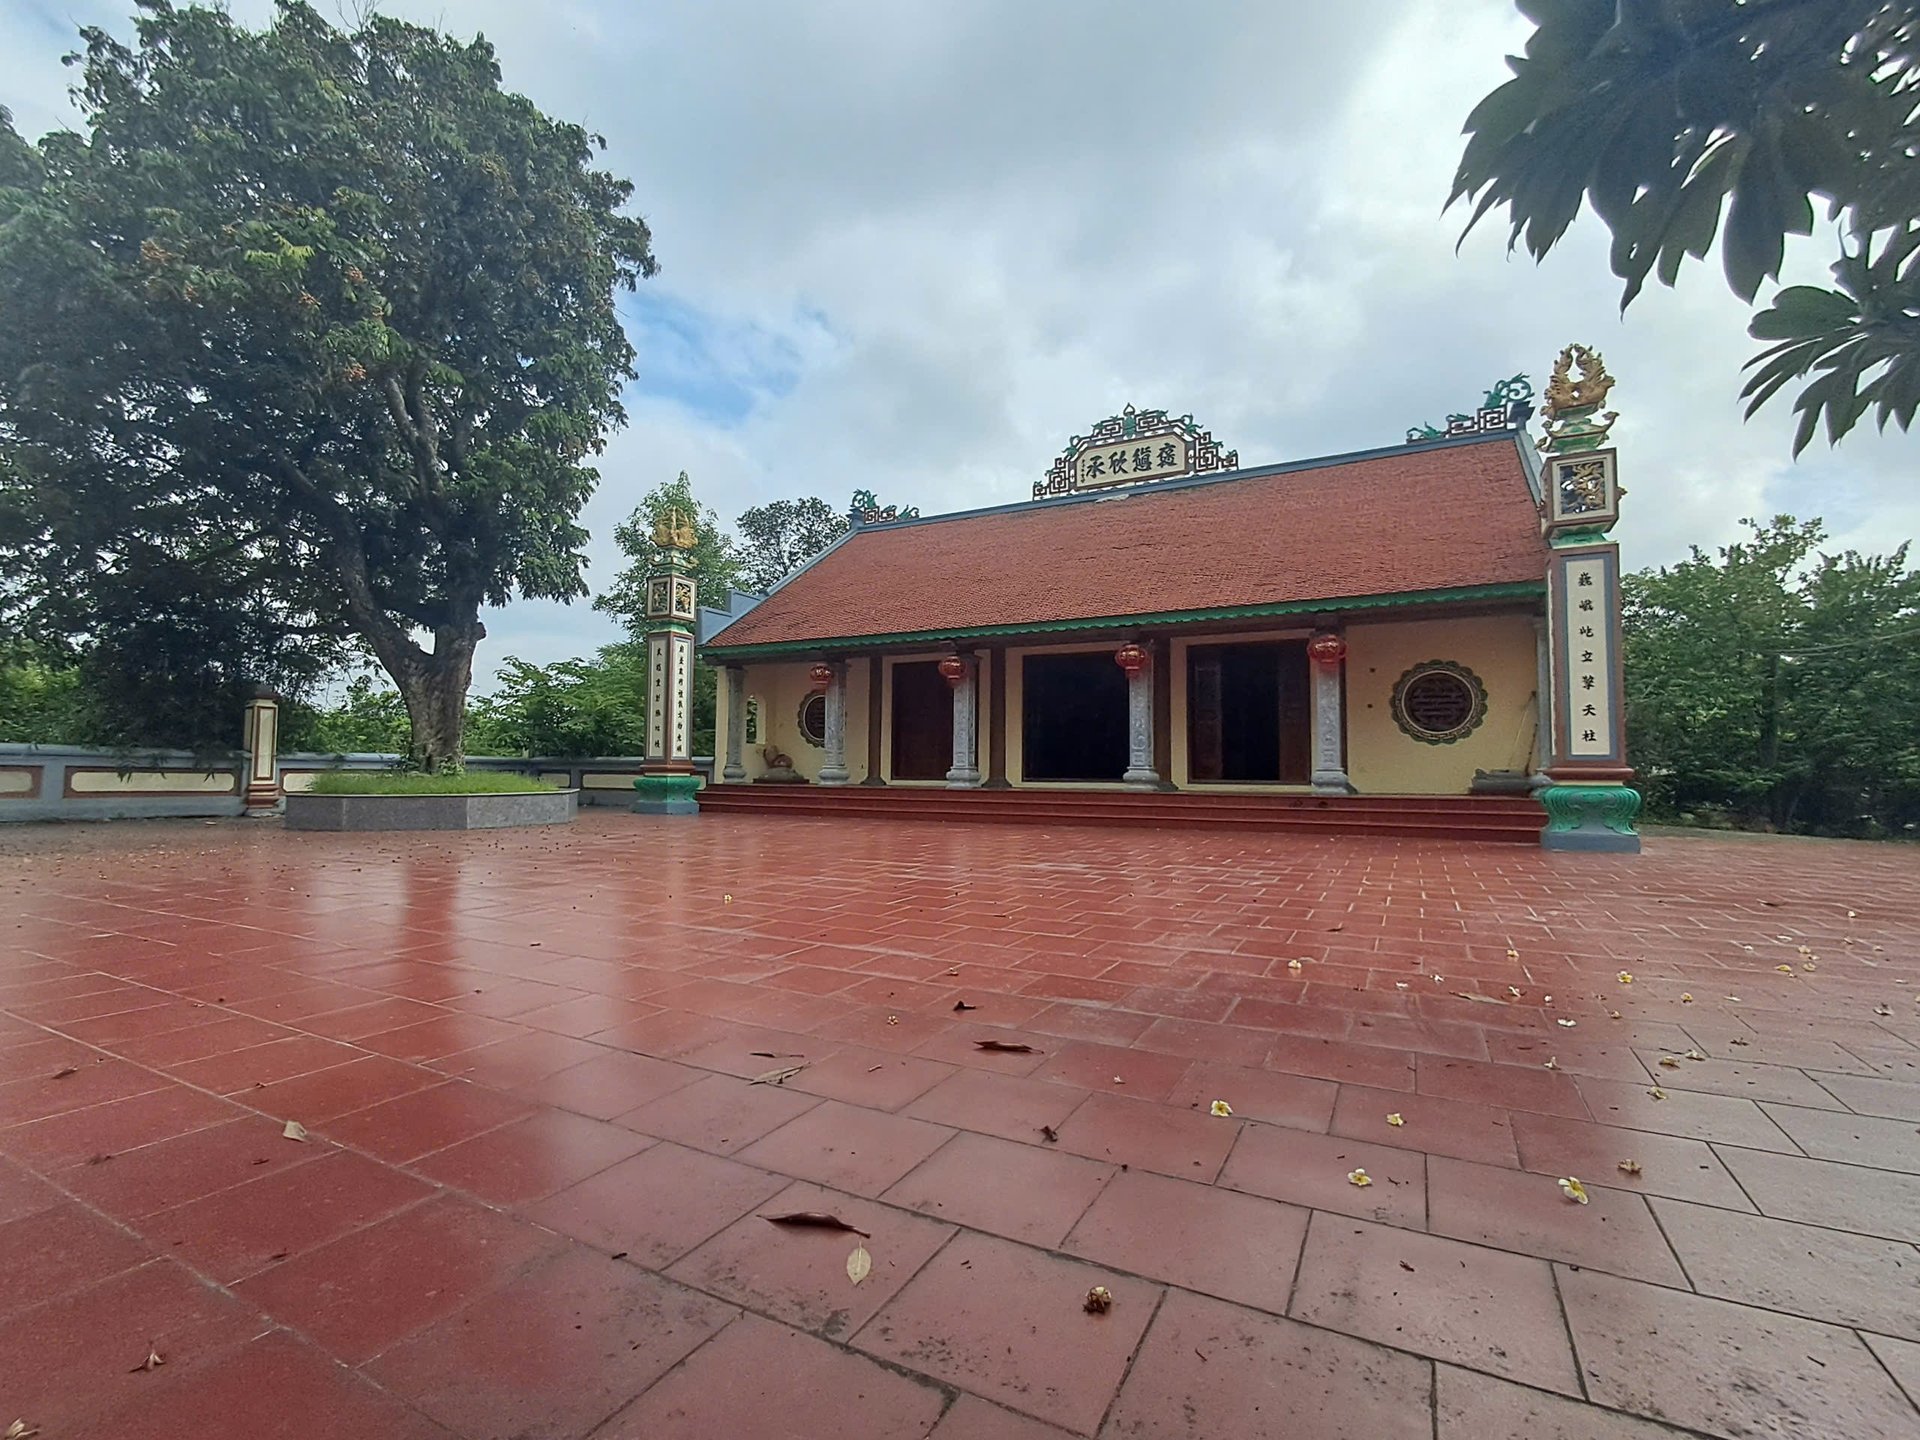
The Dai Bai of Doan Nu Temple consists of five bays, 5.20 m long and 12 m wide, built in the style of closed gable walls with tay ngai, comprising two roofs. To avoid the effects of rain and wind, the porch is built mainly of concrete with supporting columns. Above, it is left open with decorative railing to provide ventilation and light. The trusses supporting the roof are made in the same style: keo ke qua giang resting on the front and rear walls. In front of Dai Bai is a porch 1.10 m wide and a system of entrance doors.
The Hau Cung of Doan Nu Temple is connected from the central bay of Dai Bai continuously to the rear, creating a Dinh (J) character architectural layout. The temple's Hau Cung consists of two sections: Trung Cung and Thuong Cung. The architecture favors solidity, with smooth planing and tight joining.
Overall, although Doan Nu Temple later underwent major repairs at the front, it still retains ancient architectural features and a solemn atmosphere. These include two bronze pillar tops built in a square form, with bases shaped like a tied gourd, pillar bodies bearing couplets praising the merits of the village tutelary god in helping the country and the people, and above them are reliefs of lanterns and pillar tops decorated with floral motifs. The surrounding landscape is spacious and solemn, with enclosing walls, a courtyard, and perennial trees that stay green all year round. In the Hau Cung of Doan Nu Temple, in particular, a statue of the Holy Tutelary God of the village is still preserved. The statue is seated on a dragon throne, depicting an official wearing a winged hat, with a solemn and kind face. Both hands rest on the knees, the right hand holding a hot. The feet wear hia, and the body wears court robes lacquered in red and gilded brilliantly. This is a precious relic expressing the reverence of the people of Doan Nu Village for the person who rendered service to the people and the country.
Doan Nu Communal House - Temple currently preserves 09 edicts from previous feudal dynasties and many valuable artifacts.
The festival was held in 1258 after King Tran Thai Tong issued an edict to worship the Tutelary God. Today the festival is held once every three years and lasts three days: the main festival is from the 9th, 10th, and 11th days of the first lunar month every year, with rituals and palanquin processions.
Doan Nu Communal House and Temple are religious architectural works dedicated to a deity who was a general with merit during the reign of the 18th Hung King (Hung Due Vuong), contributing additional evidence proving that the Hung Vuong era truly existed in the nation's history. The tangible relics on the ground, including Doan Nu Communal House - Temple, are a source of pride in the long history of the Vietnamese nation.
In terms of architecture, Doan Nu Communal House - Temple has the structural layout of ancient relics and is located on beautiful land in Doan Nu Village. The art of decoration and sculpture on the wooden architecture at Doan Nu Communal House - Temple is clearly expressed through carved motifs on the ruong, ke, bay, beams, and the entire building frame. Decorative themes are rich, such as dragons, nghe, cloud patterns, stylized flowers and leaves, and other folk motifs.



