
HA LO COMMUNAL HOUSE
5.0Free
5.0Free
Introduction
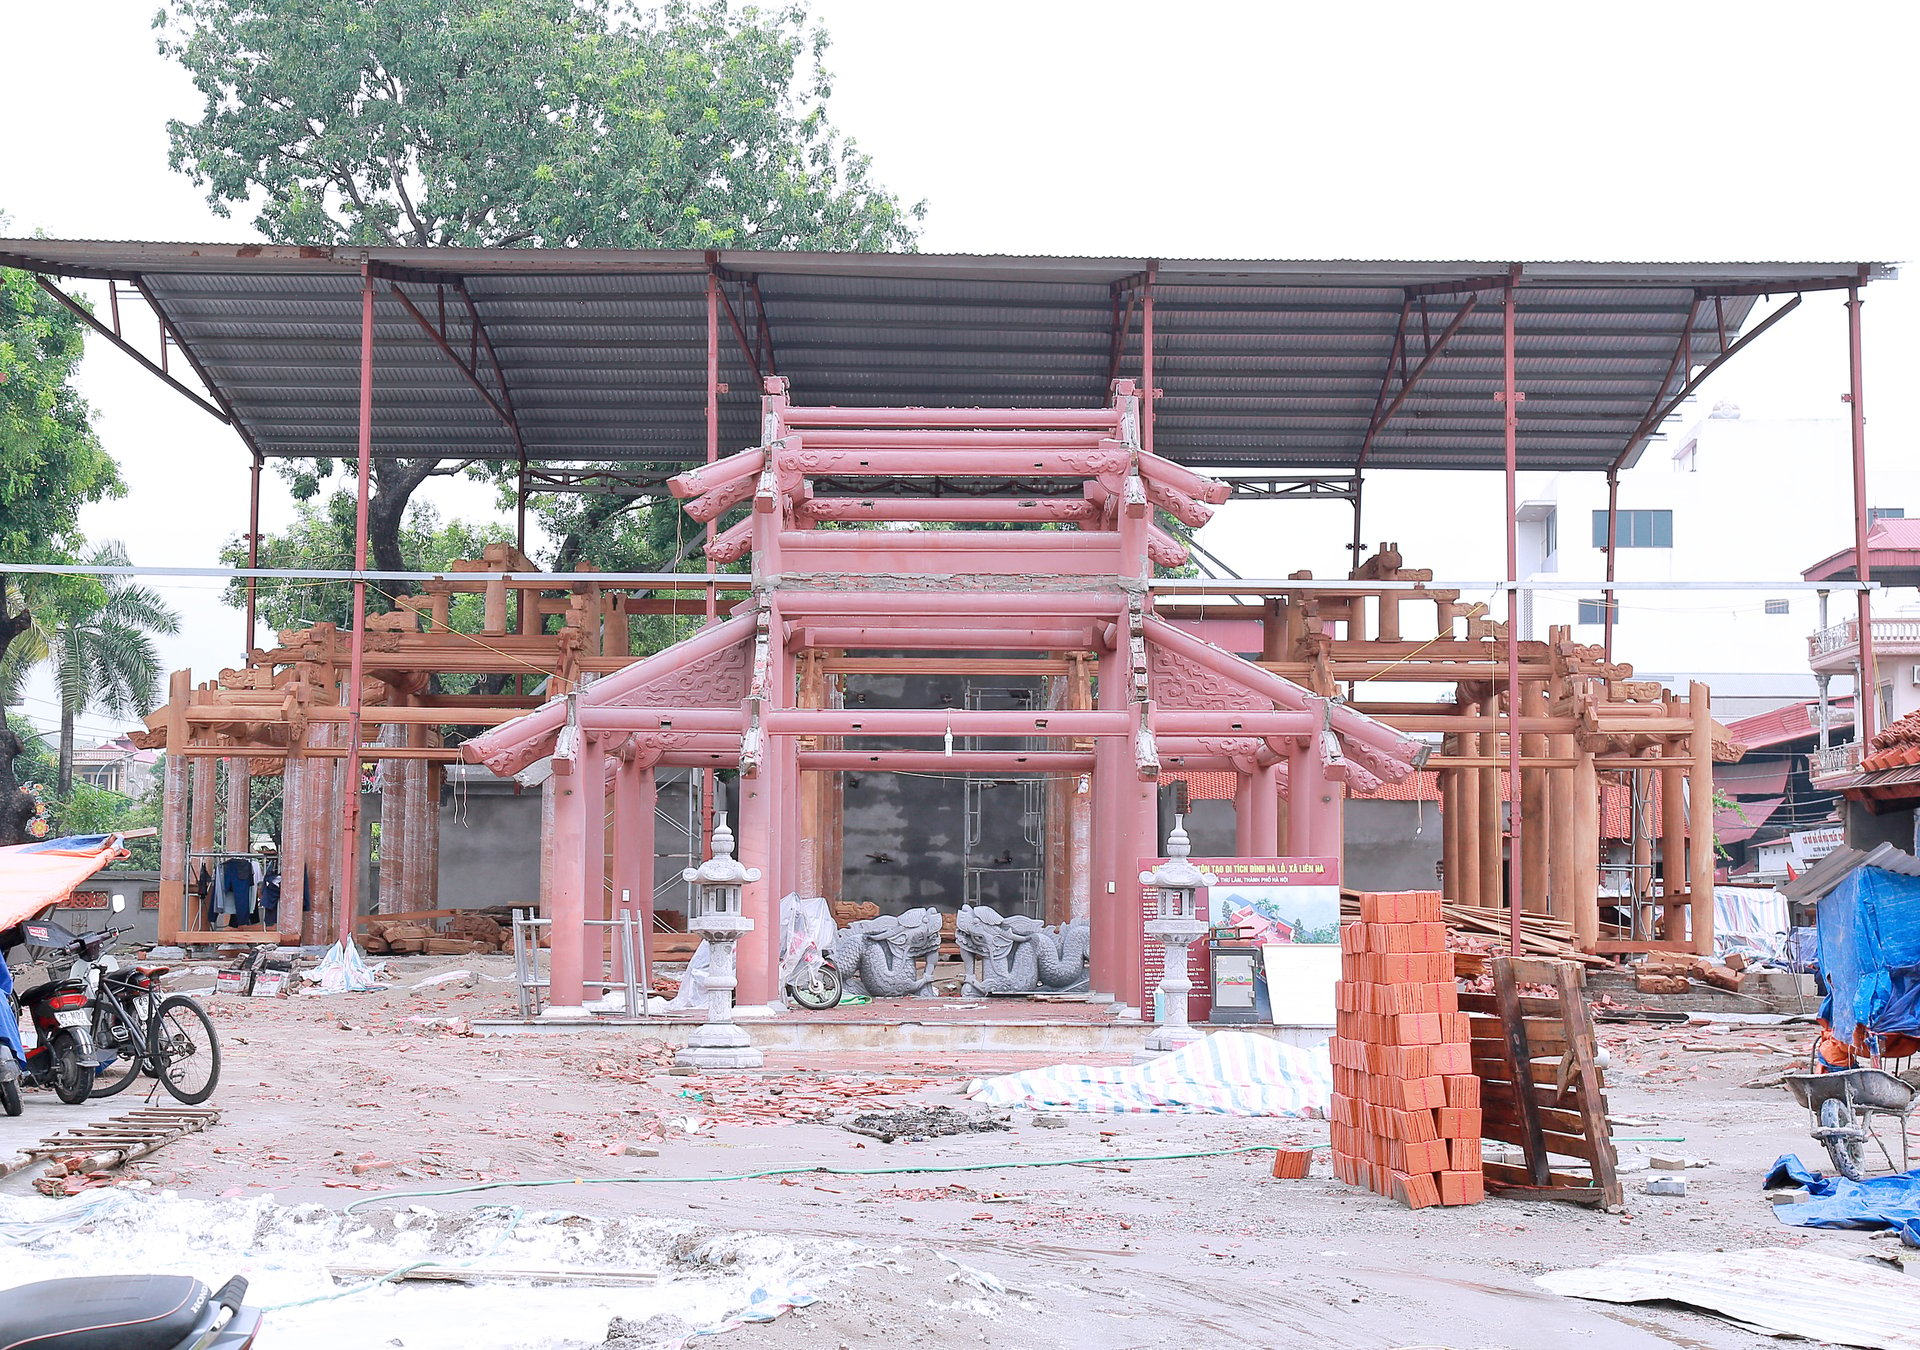
HA LO COMMUNAL HOUSE – HISTORICAL AND ARTISTIC ARCHITECTURAL RELIC
HA LO COMMUNAL HOUSE – HISTORICAL AND ARTISTIC ARCHITECTURAL RELIC
Ha Lo Communal House is located in Lien Ha 2 Hamlet, Thu Lam Commune, Hanoi City, it is a traditional religious architectural work with outstanding historical, cultural, and artistic value. The communal house has beautiful, imposing architecture, with a large pond in front, creating an open, harmonious space deeply characteristic of village communal houses in the Northern Delta.
According to the deity legend, Ha Lo Communal House was built in the Binh Ty year, the 29th year of King Tu Duc's reign (1876). Previously, Ha Lo Communal House and Ha Huong Communal House were located between two residential clusters, about 200m from the current location of Ha Lo Communal House. When the two villages built separate communal houses, Ha Lo Communal House was moved to the area of the current village headquarters. During the reign of King Tu Duc (1848–1883), the communal house was moved to its current location.
The communal house faces South by West, with a layout in the shape of the character 'ding', comprising the main sections: the fore hall, the main hall, and the rear sanctuary. From the four-pillar gate opening along the sacred axis, across a large courtyard is the fore hall, built in an imposing two-tiered roof style. The soaring curved roof corners are embellished with images of dragons, phoenixes, and unicorns; on the roof ridge is the image of a pair of dragons worshipping the sun, creating a solemn, ancient beauty.
The fore hall is designed with one bay and two side wings. Inside, the corbel brackets are decorated with motifs the four sacred creatures, the four noble plants, cloud scrolls, leaf-shaped ornaments... The fore hall is a prominent part of the communal house's architecture and overall setting. The wide, open courtyard in front is a space for ceremonies and processions as well as recreational and entertainment activities during festivals. On both sides of the fore hall are the left and right auxiliary houses, which, together with the main hall, form a solid throne-like layout surrounding the sacred space of the communal house.
Behind the fore hall is the main hall, comprising 5 bays and 2 side wings. The four roof corners rise high with curved eaves, giving the structure a sturdy yet graceful appearance. The roof ridge is decorated with the image of a pair of dragons worshipping the sun majestically amid clusters of swirling clouds. At both ends of the roof ridge are also molded images of Kim Lac Long Water Monster, creating a distinctive highlight for the communal house's architecture.
The system of folding doors along with surrounding wooden panels gives the communal house a robust appearance. The corbel brackets are carved with traditional motifs such as the four sacred creatures and the four noble plants, using openwork and raised carving techniques, creating vivid forms that demonstrate the skill and artistic level of ancient craftsmen.
Besides its outstanding architectural values, Ha Lo Communal House also preserves many valuable artifacts such as ceremonial curtains, incense altars, dragon thrones, and ancestral tablets lacquered in red and gilded with gold along with many precious royal edicts conferring titles on deities from various dynasties. The edicts mainly date from the period of the Later Le, Tay Son, and Nguyen dynasties, extending from the 17th to the 20th century. These are valuable sources of documentation, contributing to reflecting the long history of the communal house as well as the cultural and religious life of the local community.
With outstanding values in historical and artistic architectural, Ha Lo Communal House and Ha Huong Communal House were ranked as a National Relic on January 21, 1989.
Over time, Ha Lo Communal House remains an important cultural and religious work of the community, a place preserving the historical, architectural, and traditional artistic values of the homeland. Not only a place for religious activities, the communal house also contributes to traditional education, community cohesion, and preserving cultural identity for present and future generations.
Today, with its address at Lien Ha 2 Hamlet, Thu Lam Commune, Hanoi CityHa Lo Communal House is one of the heritage sites rich in historical value and artistic architecture, contributing to enriching the cultural heritage system in Thu Lam Commune.
Is this conversation helpful so far?



