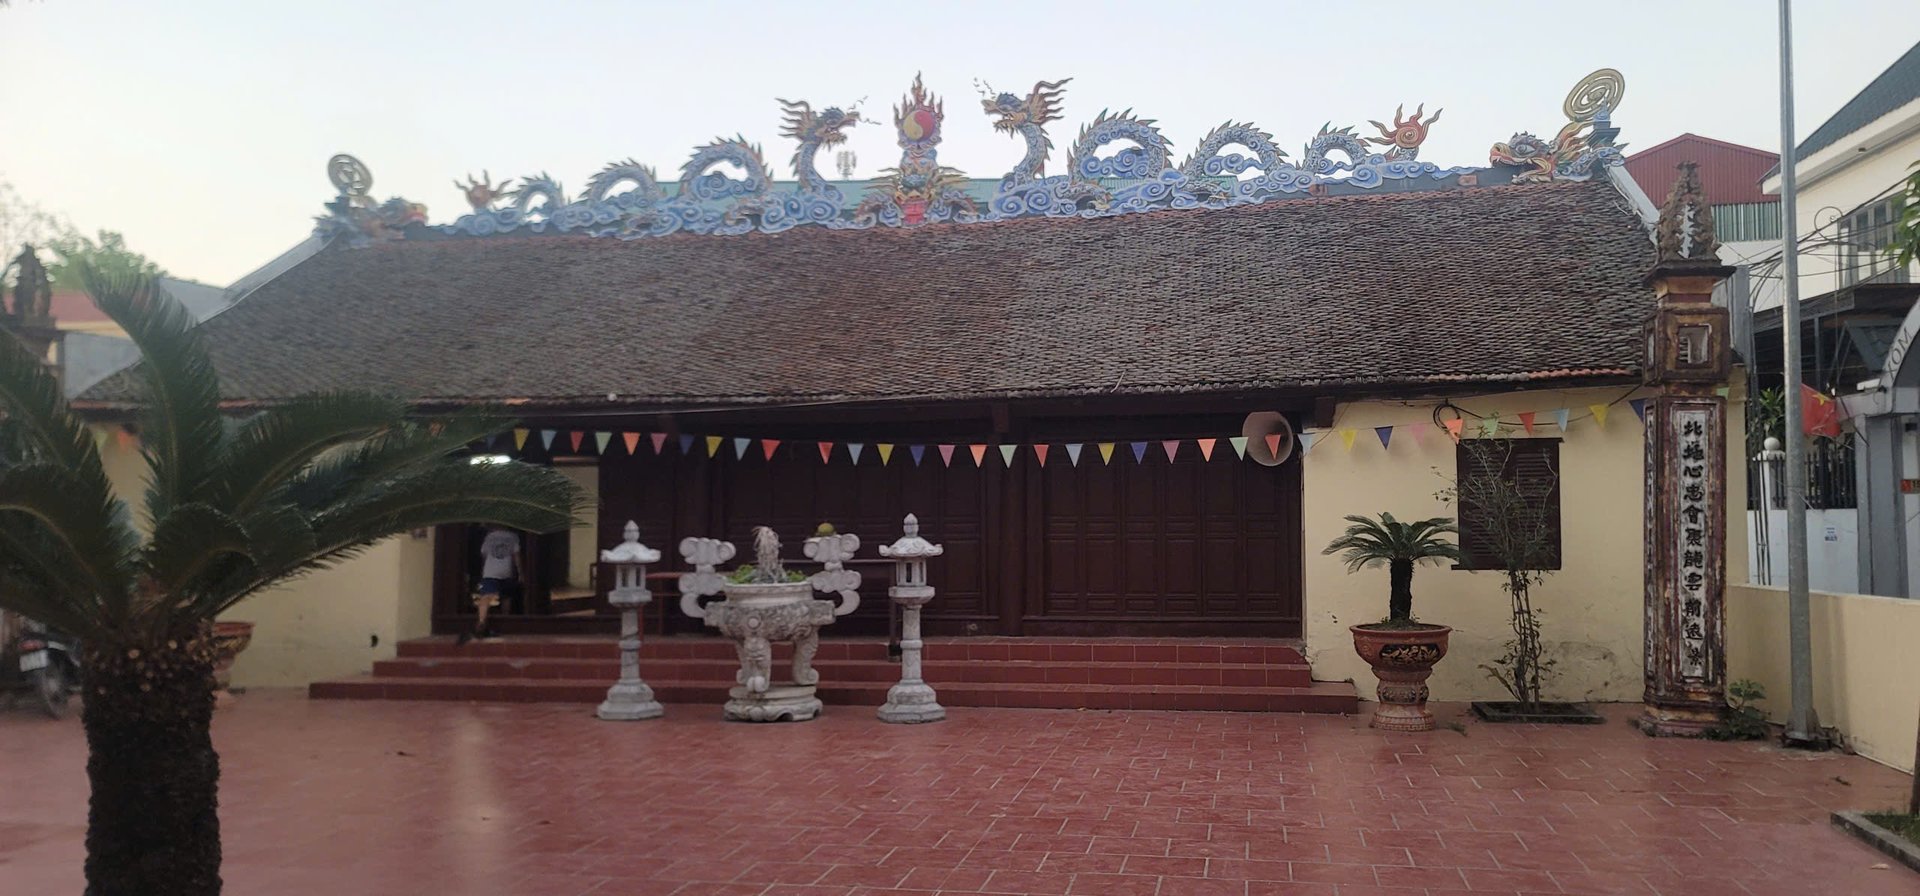
Hoa Xa Communal House, Hoa Phuc Village, Hoa Phu Commune, Hanoi City
Introduction
Hoa Xa Communal House is a relic ranked as an Architectural and Artistic Historical Relic in 2012. The communal house worships Lady Ngoc Nuong Thuy Tinh, Quang Thang Dai Vuong, and Minh Dung Dai Vuong.
Based on the evidence, it can be concluded that Hoa Xa Communal House was first built at least in the Le dynasty, before 1572, and was extensively restored in the Nguyen dynasty, then underwent minor repairs in recent years.
The communal house includes the following items: the gate, the main hall, a screen, two side corridors, and the rear hall.
The gate is a fairly prominent architectural item consisting of three main passageways. The central passageway is made in the traditional style. The pillars are decorated with stylized four phoenixes facing four directions; below is a four-sided lantern box with decorative raised lines, the pillar body has raised lines and is decorated with pairs of Chinese character couplets praising the beauty of the communal house, and the pillar base is in a gourd-shaped constriction. From both sides of the large pillar bodies, a low wall leads to two passageways; these passageways are designed in a two-tier, eight-curved-roof overlapping-eave style, with the inscription 'Hoa duc chi' between the two roof tiers, on the right passageway, and 'Nghinh thien mon' on the left passageway. On both sides, the passageways connect to small pillar bodies; the wall above has a raised war elephant.
* Main Hall: Past the gate is the yard and five steps leading up to the main hall, which has five bays and two side wings, built in the style of a gable wall with closed ends. The roof is covered with ri tiles; in the middle of the ridge is a pair of dragons facing the moon, at both ends are Makaras with curled tails resting on brackets, and the end of the ridge is built with two stepped levels. Outside, corresponding to the three central bays, is a system of folding doors; the two side bays have openings to provide ventilation for the relic, and on the wall of the side bay is a raised red-haired horse.
Inside, the roof frames of the bays are connected in different ways: the central bay uses the 'upper stacked purlins with two children, lower stacked purlins, seven eaves' style. Connecting the tops of the main columns is a tie beam; above are purlins stacked on each other through brackets; the purlin pressing against the tie beam is cut short - a variation making the upper frame into 'stacked purlins with two children'. From the top of the main column connecting to the military column is a lower beam; above are purlins stacked on each other.
Overall, the components of the wooden frame of the main hall mainly favor the solidity of the structure; in addition to the function of creating connections and bearing loads for the structure, some components such as the purlins are also carved with leaf patterns, and the tie beam has a seal with the character 'Longevity'.
Past the main hall are two corridors consisting of three bays, designed in the style of gable walls with closed ends and two sloping roofs covered with ri tiles. Corresponding to the bays is a unified roof frame connected in the 'rafter with crossbeam' style. The components of the roof frame of this architectural item are mainly planed smooth and fitted tightly, favoring solidity. The two corridors serve to connect the main hall and the rear hall of Hoa Xa Communal House into a complete complex.
* Rear Hall: It is built as a one-story, three-roof structure; the roof frames are connected in the style of upper rafter with crossbeam and lower seven-eave braces. With such connections of the roof frames, the rear hall of Hoa Xa Communal House is divided into two worship spaces: the rear hall veranda is where the system of worship objects such as the couch and altar cabinets is arranged; the forbidden chamber is where the dragon throne, tablets of the three holy figures, and many other ritual objects such as thuribles, ceremonial stands, royal edicts, sword stands, stone incense bowls, etc. are arranged.
In short, the architectural items of Hoa Xa Communal House have given the structure an imposing, spacious yet solemn scale, meeting the criteria of being a place to worship the village guardian spirit and a place where Hoa Xa residents gather and interact during traditional festivals.