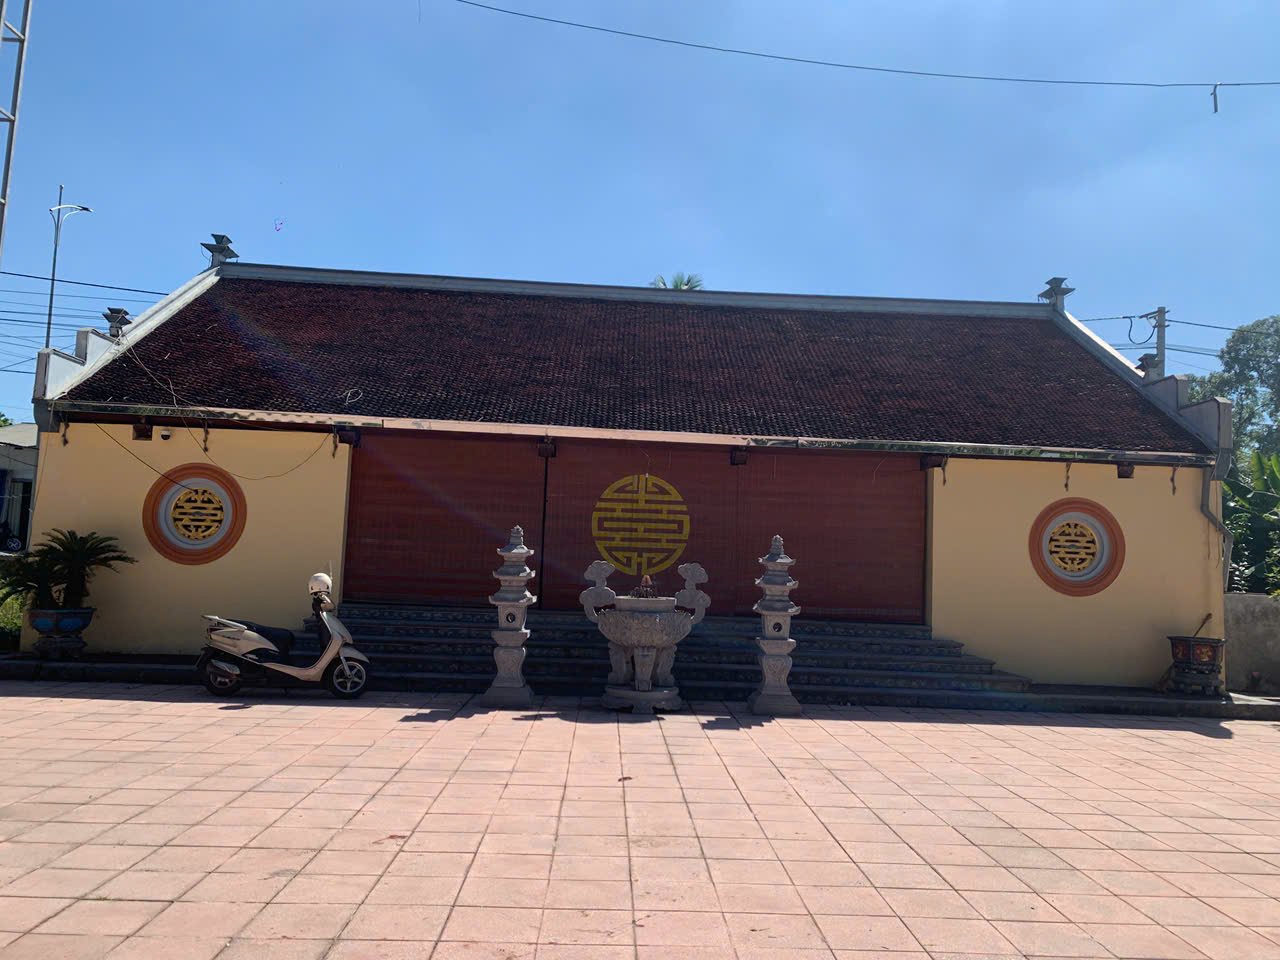
Hoàng Xá Communal House, Lưu Hoàng Hamlet, Hòa Phú Commune, Hà Nội City
Introduction
Hoàng Xá Communal House is where villagers worship the village tutelary deity Lý Phật Tử and co-worship the Linh Thúy deity and Quang Ý deity, so it belongs to the category of communal-house religious relics. In terms of outstanding value, the communal house is classified as an architectural and artistic relic.
Hoàng Xá Communal House is laid out in the Đinh-character plan, consisting of the Great Hall and the Rear Hall, extending lengthwise from the central bay of the Great Hall to the rear.
Within the communal house grounds is the Nghi Môn ceremonial gate, built in the style of a pillar ceremonial gate.
The Great Hall of the communal house is a five-bay, two-wing horizontal building with two sloping roofs covered in ri tiles. A ridge border is built on the roof ridge, ridge joints are built at the two ends of the roof ridge, and the eave border is stepped. The roof-supporting frame is placed on a system of main columns and masonry walls; the main columns are made of round wood and rest on round blue stone bases.
The roof trusses inside the Great Hall are made in the architectural style known as Thượng giá chiêng rường nách quá giang trốn hàng cột cái, hạ kể ngồi xà nách, bẩy. On the main columns of the central bay of the Great Hall, pairs of parallel couplets in Hán characters are arranged, praising the merits of the village tutelary deity.
The Rear Hall is a horizontal building with closed gable ends.