1. Overall introduction to the relic:
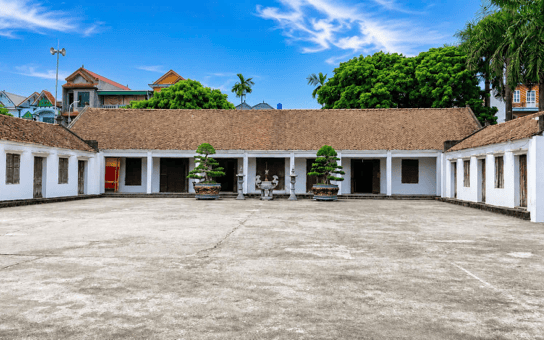
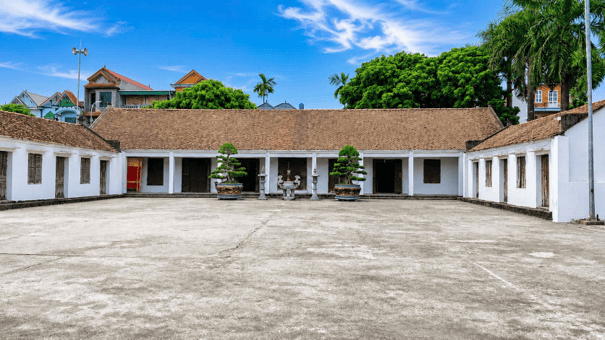
The overall plan of the communal house is arranged along the North-South axis, including traditional architectural items such as the Nghi Mon (gate), Dai Dinh (main hall), Hau Cung (rear sanctuary), Ta Vu and Huu Vu (left and right wings); in which the Dai Dinh and Hau Cung form a Dinh-shaped plan. After many times of repair and restoration, currently the relic only preserves the Hau Cung with an ancient date, while the remaining items were mainly reconstructed at the end of the 20th century but still inherit and preserve the basic features of traditional architecture. Not only valuable in architecture, art and beliefs, Le Xa Communal House is also associated with local revolutionary and resistance events, contributing to reflecting the patriotic tradition and revolutionary struggle spirit of the people in historical periods. With typical values in history, culture, architectural art and beliefs, Le Xa Communal House was ranked as a City-level Historical Relic by the Hanoi City People's Committee under Decision No. 1168/QD-UBND dated February 28, 2025. This is an important recognition of the relic's values, and at the same time sets the requirement to continue preserving, safeguarding and promoting the heritage values in contemporary life.
2. Typical architecture of the relic
2.1. Characteristic Nghi Mon of the relic
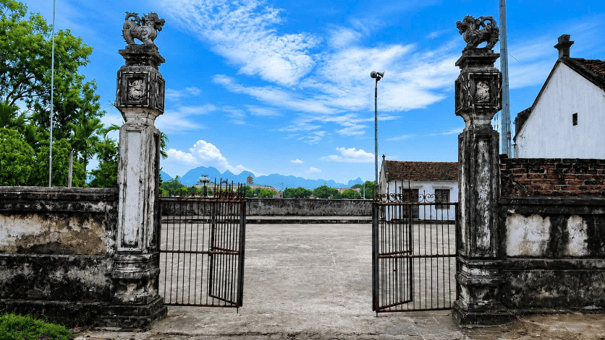
Previously, in front of the communal house there was a pond and a large garden, with no road, so the Nghi Mon of Le Xa Communal House was located on the left side of the communal house, on the village road. The Nghi Mon has two pillar structures combined with surrounding walls. The gate is created by two large pillars built in 4 tiers. The lowest tier is made in the gourd-neck style. The pillar body is molded with three-sided lines into large grooves, in which the grooves of the pillar are embossed with parallel sentences in Han characters, but they have peeled off. On the top, guardian lions are placed facing each other.
2.2. Ta Vu - Huu Vu (Left and Right Wings)
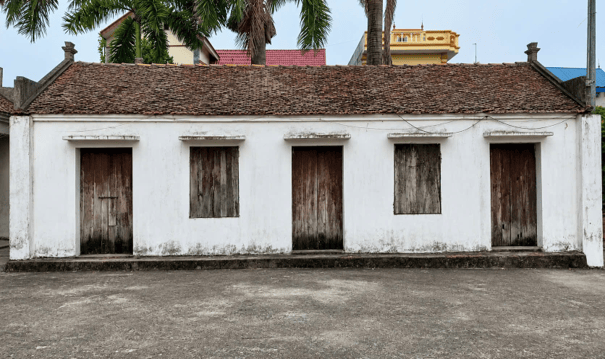
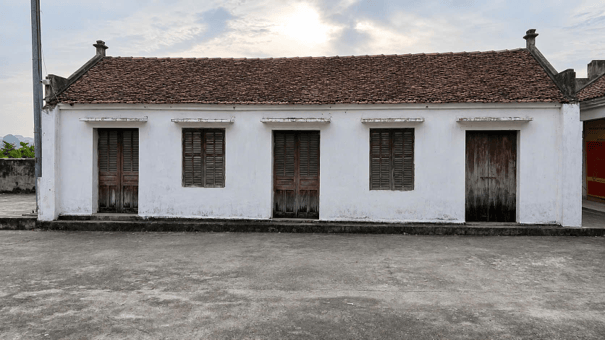
Ta Vu - Huu Vu (locally often called Tao Xa) are made symmetrical to each other across the courtyard in front of the Great Worship Hall. Previously, these two structures were used as meeting places for officials performing security duties in the village; during the resistance period they were used as classrooms. Currently, local people use them as places for common village meetings.
The architecture of each building consists of 5 bays, with a closed gable wall style. The wooden frame is made of lim wood, and most components are only planed and molded with lines. The frame structure includes 4 rows of columns, but the central columns are omitted in the middle bay and side bays, with central columns only in the two gable ends. The crossbeams rest on the surrounding walls to maximize usable area. The trusses are made uniformly; the roof truss is of the stacked purlin type, including three purlins stacked on each other through bearing blocks, of which two are continuous purlins and two are short purlins. The side trusses are made in the seated-beam style, mortised from the first purlin body through the hidden column body down to the crossbeam. On the seated beams, boards are attached to support the roof purlins. The two gable ends and the rear are enclosed by brick walls covered with mortar, while the front has a wooden panel door system combined with enclosing walls. The roof system includes two roofs, covered with di tiles, with two ends of the ridge decorated with two rice-bale finials, and the ends of the ridge edges built in stepped form.
2.3. Dai Dinh (Main Hall)
The Dai Dinh is the main structure of Le Xa Communal House, including two structures: Dai Bai and Hau Cung, with a ground plan in the shape of the character Dinh and a roof plan in the shape of the character Nhi.
a. Dai Bai (Great Worship Hall)
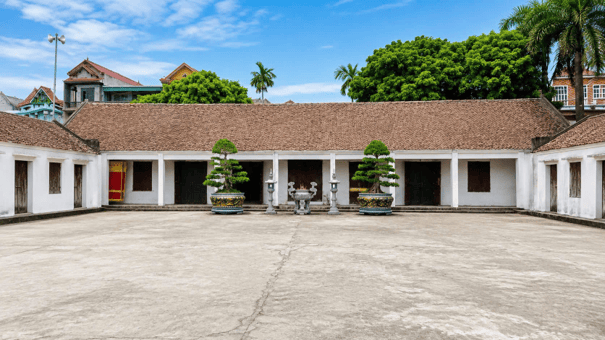
The old Dai Bai was demolished during the resistance period, but currently some stone column bases are still preserved outside in the courtyard and garden. The column bases are made of blue stone; the small bases have an average size of 40-50 cm, and the large bases have an average size of 60-80 cm in the square-base round-top style, without decorative patterns. This shows that the columns of the old Dai Bai were quite large.
The current Dai Bai was restored in 1974. It is the main structure with 7 bays, used for ceremonies, community activities and public administration, so it has a rather large and solemn space, connected with the Hau Cung but on the other hand can open to the large and sacred space outside.
The floor of the Dai Bai is about 30 cm higher than the courtyard floor; three cement-rendered steps lead up into the interior space of the main structure. The frame is simply made; in the middle bay, the front central column row and the military column row are omitted; at the two gable ends, two central column rows are omitted, and the crossbeams rest on the enclosing walls. The roof trusses in the middle bay and the two side bays are made in the gong-rack and rafter style, with the first purlin mortised into the bodies of two hidden columns, while the gable ends are made as rafters. The components have rectangular cross-sections, are only planed and molded with lines, and have no carved decoration.
The front enclosure uses wooden panel door systems combined with enclosing walls; the two gable ends are enclosed with brick walls covered with mortar. The roof is made in the style of one tier with two wide main roofs, covered with di tiles. The ridge is covered with bull tiles, and the roof slopes are decorated with mortar cement borders.
b. Hậu cung (Rear Sanctuary)
The Hau Cung is a single-row house along the back of the Dai Bai, forming a plan in the shape of the character Dinh. It is the place to worship the village tutelary god and keep worship objects, so it must be in a discreet central position, creating a mysterious and solemn atmosphere. The Hau Cung consists of 3 bays, of which the front bay connects to the Dai Bai, and the two rear bays are separated by a wooden panel door system to make the place of worship of the tutelary god more solemn. The central door is usually kept closed and is only opened on important festivals, while the two side doors are opened daily.
The outside adjoining the Dai Bai is built with brick covered with mortar; in the center is a curved scroll inscribed 'Chuc Hoang Cung', surrounded by reliefs of the four seasons. On the body of the central column, a pair of parallel sentences praising the merits of the tutelary god is attached.
From the middle bay inward, the wooden frame includes 4 rows of columns, in which the truss of the middle bay is made in the gong-rack and stacked-purlin style at the roof truss and stacked-purlin style at the side truss. The purlins are stacked on each other through square blocks with tapered bottoms. The two eave beams on both sides rest on the enclosing walls. Most notable is that on the bodies of the two eave beams in the rear bay, there are carvings of dragons holding pearls; the dragon heads are raised high, with gentle faces, flared mouths, curved upper lips, and ears carved in leaf shapes, bearing the artistic style of the late 18th century.
The roof system is made in the front-gable and rear-curved style, including 3 roofs, covered with di tiles; at the two ends of the ridge are terracotta ridge finials, and at the curved corners there are still plowshare tiles carved with dragon images bearing the artistic style of the late 18th century. The two gable ends and the rear are enclosed by brick walls covered with mortar, separated from the Dai Bai in the second bay by a wooden panel door system.
3. Revolutionary and resistance events related to the relic; 5. Arrangement of worship objects in the relic
During the August Revolution of 1945, Le Xa Communal House was the gathering place for the people to participate in the uprising to seize power under the leadership of the Viet Minh Front and the local provisional revolutionary government. After seizing power, the communal house continued to be a place for secret meetings of the guerrilla forces, revolutionary propaganda, and organization of popular education classes to eliminate illiteracy. During the resistance war against the French colonialists, the communal house was used as a place to detain anti-revolutionary Vietnamese traitors, and also as a location for a weapons repair station and a medical station serving soldiers, militia and guerrillas, and local people. In the period 1950-1954, the communal house and revolutionary bases in the village supported communication activities, protected resistance forces, and hid secret documents. These events contributed to affirming the role of Le Xa Communal House not only as a center of cultural and religious activities of the community but also as a place associated with the revolutionary movement and the national liberation resistance of the locality.
4. Date of construction and restoration of the relic
According to documents kept at the relic and the Institute of Social Sciences Information, Le Xa Communal House has a very early history. Legend has it that the communal house was built during the reign of the 18th Hung King with bamboo and rattan materials to worship the village tutelary god. In 1462, under King Le Thanh Tong, the communal house was conferred a deity title and rebuilt more spaciously. However, architectural traces from this period have now been lost. Over many centuries of existence, Le Xa Communal House has been restored and embellished many times. The earliest remaining architectural traces today bear the artistic style of the late 18th century, concentrated in some decorative details on the roof and the Hau Cung. In the Nguyen dynasty, the communal house continued to be repaired and some architectural components were added. During the resistance war against the French colonialists, the communal house was damaged by war. From 1954 to the early 2000s, the relic was still used as a local study site. In 1973, the Dai Dinh deteriorated and was dismantled, leaving only the Hau Cung. From 1974 to 1979, the Dai Bai and Hau Cung items were gradually repaired and embellished. In 2007, the Ta Vu and Huu Vu continued to be repaired and embellished. The restorations and embellishments through periods have contributed to preserving and safeguarding the historical, cultural and architectural values of Le Xa Communal House to this day.
5. Arrangement of worship objects in the relic
The Dai Bai is a large space used for performing rituals and also as a meeting place, so no worship objects are arranged there. All worship objects are concentrated in the Hau Cung, divided into two spaces:
- The outer space on the Hau Cung porch has a communal altar; in the center is an incense table, above which worship objects are displayed: incense bowls, offering trays, incense tubes, etc. On both sides of the incense table are worship cranes and vases. On the interior beam hangs the horizontal plaque 'Thuy Thanh Ngu', carved with a dragon facing the sun and a leaf transforming into a dragon, bearing the artistic style of the late 18th century. On both sides of the central columns hang a pair of parallel sentences.
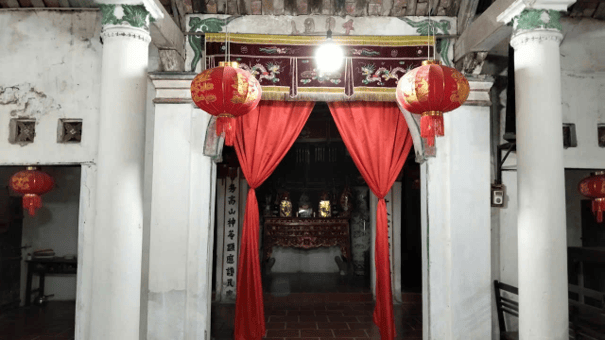
- The two inner bays are arranged in two levels: outside is an incense table, behind is a worship platform built with a brick base, above which are placed the long throne and other worship objects such as: van tablet, decree box, incense bowl, tam son set, incense tube, etc. On both sides of the worship platform are water basins used during festivals.
Overall, the artifacts at the Lê Xá communal house relic are currently arranged neatly and orderly, ensuring the solemnity of the place of worship. The relics at the site are consistent with the nature and content of worship there, expressing the people's reverence for the figures worshipped in the village communal house. However, many artifacts in the communal house are currently deteriorating, requiring an inventory plan and conservation measures. They have typical historical, cultural, scientific and aesthetic values, associated with the formation and development of Lê Xá village and the patriotic and solidarity traditions of the local community. The relic is not only a place to worship the village Tutelary God but also a center of cultural and belief activities, a place preserving traditional festivals, customs and practices and educating generations in the moral principle of 'when drinking water, remember its source'. With its system of artifacts, royal edicts, deity records and traditional architecture of artistic value, the communal house is a valuable source of materials for research into history, culture, fine arts and folk beliefs. Those values affirm the important role of Lê Xá communal house in preserving national cultural identity, contributing to traditional education, strengthening community solidarity and promoting cultural heritage values in the cause of building and developing the homeland.
6. Historical, cultural, scientific and artistic values of the relic
Lê Xá is an alluvial land which, together with the villages of the former Bột Xuyên canton, has a long cultural history. The people are not only diligent and hardworking in making a living but also always conscious of preserving the cultural and belief heritage values handed down by their ancestors. Over time and through historical changes, Lê Xá communal house has restored a number of structures that had been lost, but within the communal house values are still preserved, protected and promoted in the new era.
7. Traditional festival and belief activities
The village's traditional festival is held over 3 days on the 10th, 11th and 12th days of the second lunar month; the main festival is held once every 3 years, while annually an incense-offering memorial ceremony is held on site according to traditional rites.
The festival is held to commemorate three figures: the first has the title Đột ngột Cao Sơn cổ Việt Hùng thị thập bát đại Thánh vương; the second has the title Đô cảnh Thành hoàng Chân Thành thượng sĩ minh doãn đốc thực linh ứng đại vương; the third has the title Đương cảnh Thành hoàng Thiên Chấn uy linh thần hiệu Đương Hương đại vương. The taboo name of the first is Cao Sơn, commonly called King Hùng; the other two have unknown taboo names, with the second commonly called Đức Đô Cảnh and the third Đức Đương cảnh. All three are human deities. (According to the 'Thần tích thần sắc' of Lê Xá village, Bột Xuyên canton, Mỹ Đức district, Hà Đông province, with code TTTS.000645 in Quốc ngữ script, currently archived at the Institute of Social Sciences Information. The thần tích was compiled by the village council of Lê Xá commune in 1938).
During the festival, the ceremonial part usually includes rituals of incense offering, sacrifice to the Tutelary God, procession and prayers for blessings; the festive part is an occasion for people to interact, meet, review traditions and strengthen neighborly ties. Belief activities at the communal house express the moral principle of 'when drinking water, remember its source', gratitude to predecessors, and also convey aspirations for national peace and prosperity, favorable harvests and a warm, happy life.




