
Lieu Noi Communal House, Ha Lieu Village, Thuong Tin Commune, Hanoi City
Good to know
- You should arrive early for an open and airy experience
- Free
- Convenient access by taxi, motorbike, or car
Introduction
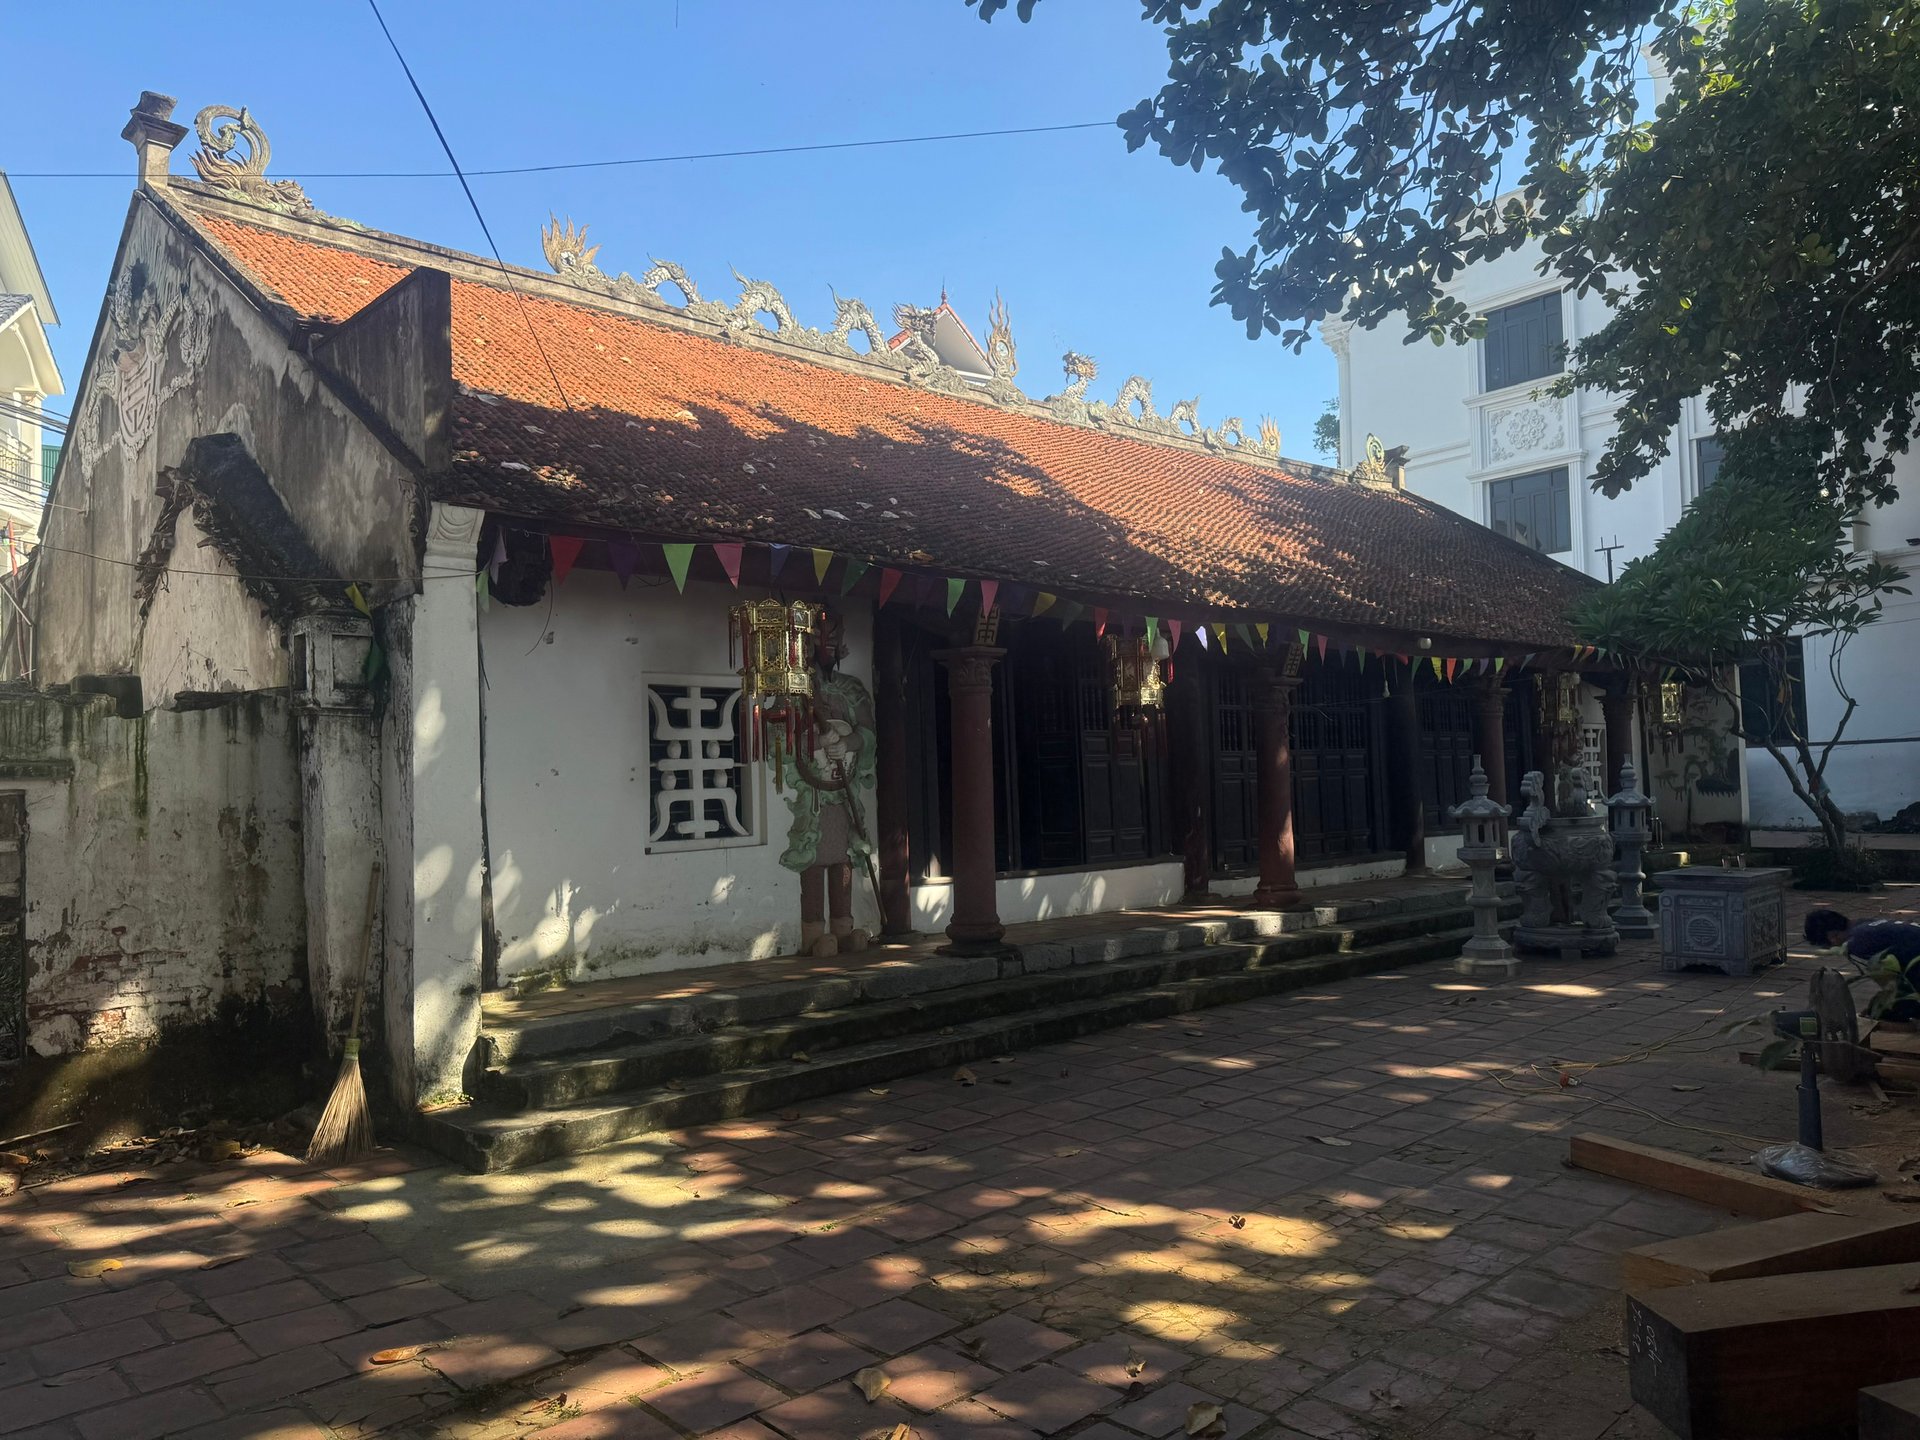
Based on Han-Nom documents, the Thanh Tich (deity legends) kept by the Institute of Social Science Information, and especially the five royal edicts bestowed by former feudal dynasties and legends handed down among the villagers, Lieu Noi Communal House worships the village tutelary deity Cao Vuong Dai Vuong Nguyen Tuong Quan - a human deity who rendered great service to the people and the country. The story of this deity can be summarized as follows:
From ancient times to the present, the local people have worshipped General Nguyen, also called Nguyen Tuong Cong. He was a human deity who rendered great service to the people and the country, especially to the former Ha Lieu Commune. Therefore, he has been worshipped by the people, and eternal offerings have become an unchanging ritual.
Former dynasties conferred and bestowed many noble titles on the village tutelary deity, such as: Linh Thong Phu To Duc Thanh Phu Huu Pho Te Anh Uy Dung Luoc Qua Hoa Ton Than Cam Ung Hoang Mo Vu Liet Hong An Tuy Phuc Dien Hy Hoat Huong Bat Khang Tan Tri Ho Quoc An Dan Tham Nhan Hau Trach Sung An Dien Khanh Tap Phuc Trieu Tuong Bao Dai Dinh Cong Binh Chinh Dai Vuong.
Based on the earliest edict still preserved at the relic, an edict from the 44th year of King Canh Hung's reign, He had merit in fostering auspicious energy for the mountains and rivers and in the Thai At converging spiritual vitality. He eliminated disasters and quelled rebellions, was skilled in strategy, and helped the whole realm ascend to the spring terrace and the realm of longevity; he granted blessings and bestowed grace, secretly protected the state and altars, and helped the country stand firm as a rock and Mount Tai.
According to the translation of this edict by the Institute of Han-Nom Studies, before that the village tutelary deity had already had more than 30 noble titles. Therefore, the tutelary deity had been worshipped by the people before this edict was issued (1783).
In subsequent reigns, the deity repeatedly manifested and bestowed blessings, being sacred and helping the country and the people live in peace, so further titles were conferred and many more edicts were issued.
Lieu Noi Communal House worships the efficacious deity General Nguyen as the village tutelary deity. Given its outstanding values, it is classified as a communal-house-type religious architectural and artistic relic.
Lieu Noi Communal House is located at the head of the village and faces southwest. In front of the relic flows the Nhue River. Previously, the To Lich River flowed through the territory of Lieu, Lieu Noi, and Lieu Ngoai villages, which were in the same commune. Due to the terrain and local reality, only one crop could be harvested each year, while the rest of the year was flooded and waterlogged. Therefore, in 1936 there was an event in which a French 'Cuoc' ship cut the river and redirected its flow, widening it. That is why there is now an additional village called Lieu Ngoai.
Lieu Noi Communal House was built in the shape of the character nhi (=). Currently, the communal house has the following structures: Nghi Mon, Dai Bai, and Hau Cung. Within the relic grounds there is still a surrounding wall system, a courtyard paved with Bat bricks, and many old trees, creating an airy and cool space. Seen from afar, the relic appears and disappears behind the canopies of old trees, giving a sense of antiquity and solemnity.
Located right next to the village traffic road is the first structure of the relic: the Nghi Mon - the communal house gate built in the style of a Nghi Mon with pillar symbols.
The pillar symbols here are made with a square cross-section; the tops are decorated with stylized four phoenixes and floral scrolls, followed below by a sloping face and lantern panels. The interior of the lantern panels is carved with the Four Sacred Creatures, and the pillar bodies bear couplets in Han characters.
In the middle of the enclosing wall in front of the relic is a screen built in the scroll-book style. The screen has a relief depicting the motif of dragons playing in water in the center. This screen was built to block unclean influences from entering the relic grounds.
Through a brick-paved courtyard 10 x 27 m. In this communal-house courtyard there are small planters for trees with large, dense canopies that create landscape and shade within the relic grounds. Next, after crossing two blue-stone steps, we reach the Dai Bai. The Dai Bai of Lieu Noi Communal House consists of five bays, with closed gable walls, two sloping roofs covered with ri tiles, a ridge embossed with dinh tiles, two ends of the ridge embossed with dau dinh, and stepped eaves.
Inside, the trusses of the Dai Bai of Lieu Noi Communal House are made in three different styles on a plan with five rows of wooden columns. The two trusses of the central bay are made in the style: 'upper: gia chieng, ruong nach; lower: con, bay hien'. On the two first beams, one side records the date of construction (Hoang Trieu Canh Hung forty-second year (1781)... thu tru thuong luong). Based on this inscription, the communal house was built in 1781. The other side records the date of major restoration (Tue thu Canh Ty year tu tao - 1900). The truss on the right side of the Dai Bai still retains almost entirely the dating of the initial construction period, with ruong carvings of swirling clouds and leaf motifs. The con panel at the lower truss is elaborately and meticulously carved with sacred creatures, mainly dragons and unicorns, strongly bearing the 18th-century style. The dragon is the central figure carved on the ruong to create the con panel with graceful, soft lines. The dragon is a symbol of water and the water deity, and there remain traces of the rain-praying custom; blades, spears, and cloud motifs symbolize lightning, intertwining to call for rain for bountiful harvests... interspersed in the con panel are images such as phoenix, unicorn, turtle, lotus leaves, and some small sacred creatures. In this period, folk culture occupied a very large position in carving art. The dragon is the symbol of the absolute authority of the upper realm, but in this con panel the dragon could not retain its absolute power alone and was interwoven with some folk elements... Overall, this con panel shows a harmony between folk and courtly elements. The phoenix is the sky but carries the female, yin element; the dragon represents the upper realm and the water element but carries the yang element. The unicorn symbolizes a sacred creature with the role of spiritual control over visitors and local people who come to the relic to worship the saint, carrying the yang element; the turtle is a sacred creature representing Mother Earth and carrying the yin element. Yin and yang elements are interwoven to a perfect degree.
In a certain sense, this is also an ancient wish of our ancestors - solidarity within the residential community and village. When solidarity is highly promoted and community cohesion is enhanced, resisting enemies and harsh nature is no longer difficult.
Continuing down to the lower truss, from the top of the military columns the bays extend outward to support the lower purlin and roof edge. We highly value this truss; from the upper, middle, and lower trusses, it still preserves the imprint of the characteristic 18th-century truss. The seven eaves here are carved with many patterns and motifs, but the main focus is sacred creatures such as the unicorn, phoenix, etc.
The trusses of the side bays are made in the style: 'upper: gia chieng, ruong nach; lower: ke, bay'. The upper part is made like the trusses of the central bays of the Dai Bai. In the lower part, the ke passes through a mortise from the main column below the first beam to the top of the military column, supporting the middle purlin via the dong board. From the top of the military column, the bay extends out to support the lower purlin and roof edge.
The gable truss is made rather simply in the style: 'upper: stacked ruong; lower: ke chuyen and side beam'. In our assessment, this truss has shifted and changed when the communal house underwent major repairs in the Canh Ty year (1900).
Currently, the communal house still preserves four dau du beam-end brackets of non-uniform dating. Each dau du is carved from a square block into a dragon-head shape, with blades flying backward, straight and slender, the dragon's mouth wide open, and bulging eyes. At present, these dau du show signs of serious deterioration, and the locality needs a plan for partial restoration and protection in order to preserve the highly artistic artifacts in the relic.
The central bay of the Dai Bai is arranged with pairs of couplets in Han characters on the main columns praising the merits of the village tutelary deity; on both sides are ritual objects such as Bat Buu, canopies, and parasols... below is a worship platform built of bricks, with ritual objects placed on top. This is a newly created artifact in the relic; previously, the place where the worship platform now stands would have been a carved wooden incense table, likely deteriorated due to the ravages of time and war. Above hangs a voong door divided into many panels, and inside the small panels the artisans of the past preserved artistic masterpieces such as dragons, unicorns, phoenixes, turtles, pine and bamboo... The upper border of this voong door is carved with the image of two dragons facing the moon, and the side borders are also made with lively coiled dragons. In the middle of the voong door are carved four large Han characters: 'Thanh Cung Van Tue'.
The Hau Cung of Lieu Noi Communal House does not share the same date as the Dai Bai. At present, the first beam in the Hau Cung still records the date of initial construction, the Bao Dai Mau Thin year (1928).
The Hau Cung of Lieu Noi Communal House is a horizontal building with three bays and two wings, adjoining the central bay of the Dai Bai. Viewed from outside, the Hau Cung has two sloping roofs covered with small nose tiles; the ridge and side ridges are embossed with dinh borders, and the two ends of the ridge are embossed with dau dinh. The front of the Hau Cung has two levels of doors, including two side doors and a central upper door.
Above the first door level hangs a wooden y mon bearing three Han characters, 'Toi Linh Tu', made by the village's rotating duty board in the summer of the At Ty year (1905).
At the second door level hangs a small horizontal plaque bearing three Han characters, 'Duc Chinh Trung', made in the Mau Thin year (1928). After the Hau Cung was completed, the village elders purchased and provided ritual objects for the Hau Cung; among them, a Cai Tuan named Ban Cung offered a worship plaque with four characters: the front bears two characters, 'Tinh Tuc', and the back bears two characters, 'Hoi Ti'.
The Hau Cung is divided into three unequal bays, with trusses uniformly made in the style: 'upper: stacked ruong; lower: ke ngoi standing on the crossbeam hiding the row of main columns'. Below, the central bay is reserved for arranging ritual objects and the Long Ngai throne and spirit tablet of the village tutelary deity; beneath the Long Ngai and spirit tablet is a wooden platform corresponding to four platform legs and four brick pillars used to bear heavy loads.
Lieu Noi Communal House has existed for a long time and undergone many repairs, so the carvings and decorations in its architecture bear the artistic carving imprints of various periods. The current communal house still preserves many original values from its initial construction period. In addition, it also preserves many unique and rare artifacts dating from the early 18th century to the present.
More Other places
- Other placesVerified
Gioi Duc Pagoda (Hong An Temple)
Ung Hoa Commune
5.0Free  Other placesVerified
Hai Giac Pagoda
O Dien Commune
5.0Free Other placesVerified
Phuong Bang Pagoda (Hung Long)
Son Dong Commune
5.0Free Other placesVerified
Sung An Pagoda, also known as Sung Khang Pagoda (Dong Ba Pagoda)
Thượng Cát Ward
5.0Free
