
Mo Xa Communal House, Mo Xa Village, Hoa Phu Commune, Hanoi City
Good to know
- You should arrive early for an open and airy experience
- Free
- Convenient access by taxi or bus.
Introduction
Mo Xa Communal House is a large communal house that was built long ago and has been restored many times. At present, the communal house has the architectural and sculptural style of the Nguyen dynasty; however, it still preserves many unique and rare artifacts dating from the early 18th century to the present. In terms of architecture, Mo Xa Communal House has the layout and structure of an ancient communal house, located on beautiful land with an auspicious Can Tu orientation, with the dragon's eye of Mo Xa Village behind it.
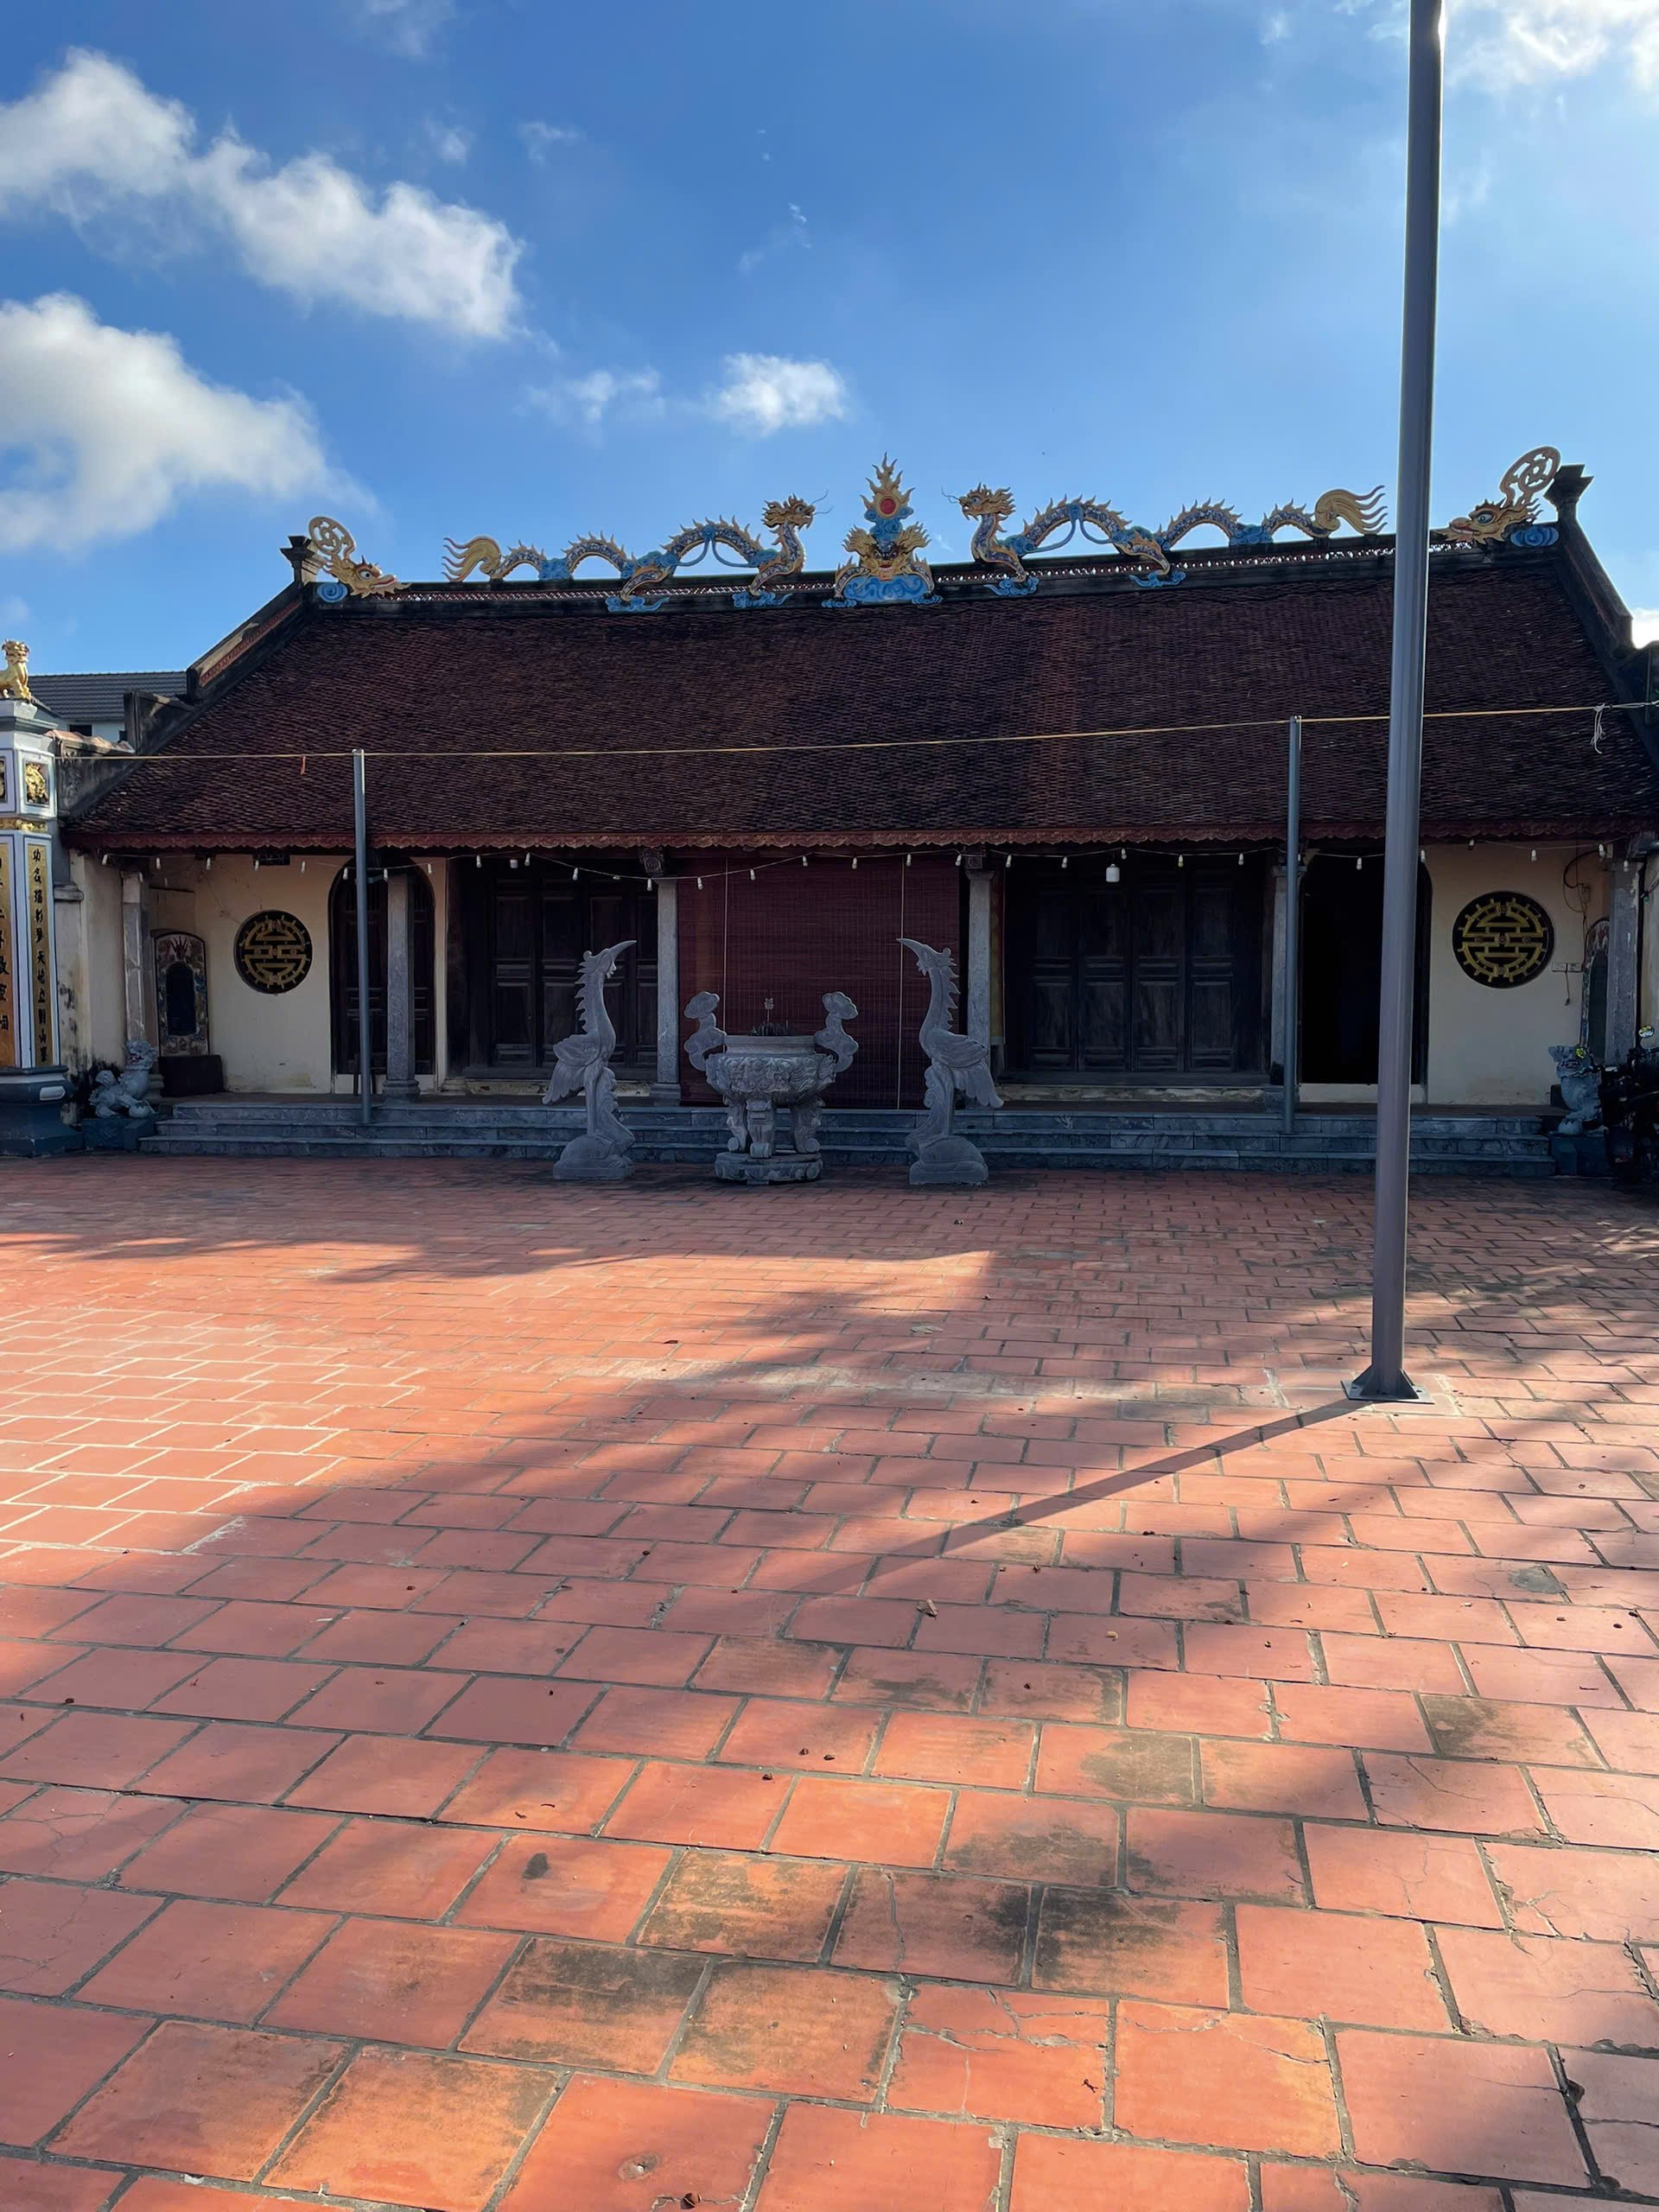
The communal house was built in a quoc-character layout with main architectural components such as Dai Bai (main hall), Hau Cung (rear sanctuary), and two rows of left and right corridors. The communal house also has a brick-paved courtyard system, a wall surrounding the relic land, and an orchard.
- Dai Bai of Mo Xa Communal House consists of five bays built in brick-wall style, with closed gable ends, tay ngau, and two sloping roofs covered with old ri tiles. The ridge and eave edges are solidly built, and at both ends of the ridge are two makaras (leaf dragons) made of lime mortar. Decorations on the Dai Bai architecture are elaborate and meticulous, following a unified theme: stylized cloud patterns in flowers, leaves, or tiger faces, and seal script. The ke chuyen and xa nach are edged with raised lines and carved sparsely, with bold, strong strokes. In the middle bay of Dai Bai, above inside, hang two large horizontal panels, a pair of trough-shaped wooden couplets, and an altar with a long ngau, an incense bowl, flanked by a set of wooden bat buu. These artifacts are all intricately carved and brightly lacquered and gilded.
- Hau Cung is a three-bay transverse house parallel to Dai Bai, separated from Dai Bai by a small courtyard. This structure was built by the ancients in the stacked-eave style with two tiers and three sloping roofs (one rear roof and two front roofs). The front roof of Hau Cung is divided into two roof tiers. The co diem section between the two roofs is a high brick wall close to the upper roof edge. The exterior is decorated in relief with lime mortar with motifs: the five ritual objects, dragons, and the sun.
- The three sides of Hau Cung are high brick walls with closed gable ends. Decorations on the Hau Cung architecture are concentrated in the sanctuary porch area. The ke and bay are decorated with motifs of stylized leaves, four seasons, and flipped leaves. The con me panels are decorated with the four sacred creatures, with relief carving and faux raised lines in the artistic style of the Nguyen dynasty. In front of the Hau Cung door hangs a horizontal panel; below it is a worship platform with an incense bowl, water vessel, and vase, flanked by a set of bat buu and a worship sword. Inside Hau Cung are three brick worship platforms, with three wooden incense tables in front of them.
On both sides at the gable ends of Hau Cung are two rows of left and right corridors connecting Hau Cung with Dai Bai to form a quoc-character layout. These are two transverse rows of houses with brick walls and closed gable ends, with simple truss systems of the keo ke qua giang type. One side is used as a place for tables and chairs to receive guests; the other side is a place to keep the palanquin and some other items of the communal house.
More Other places
- Other placesVerified
Gioi Duc Pagoda (Hong An Temple)
Ung Hoa Commune
5.0Free  Other placesVerified
Hai Giac Pagoda
O Dien Commune
5.0Free Other placesVerified
Phuong Bang Pagoda (Hung Long)
Son Dong Commune
5.0Free Other placesVerified
Sung An Pagoda, also known as Sung Khang Pagoda (Dong Ba Pagoda)
Thượng Cát Ward
5.0Free
