
Thuong Phuc Lam Communal House
Introduction
Thuong Communal House is located on high, dry land in Phuc Lam Thuong village, facing southwest, with an area of 674.8 m2. This is a Vietnamese religious architectural work built during the Nguyen dynasty and renovated by the villagers. The communal house currently has a Dinh-shaped structure. The communal house has a Dinh-shaped structure and includes the following components: gate, main hall, and rear shrine.
From the gate, across a wide courtyard, is the main hall. The main hall of Thuong Phuc Lam Communal House is a five-bay structure with closed gable walls and two sloping roofs covered with ri tiles.
From the outside, the roof ridge and eave borders are molded with dinh borders; at both ends of the roof ridge are two dinh blocks, and in the center of the roof ridge are two dragons flanking the moon; below, the eave border is built in stepped tiers in a throne-arm style with lime mortar.
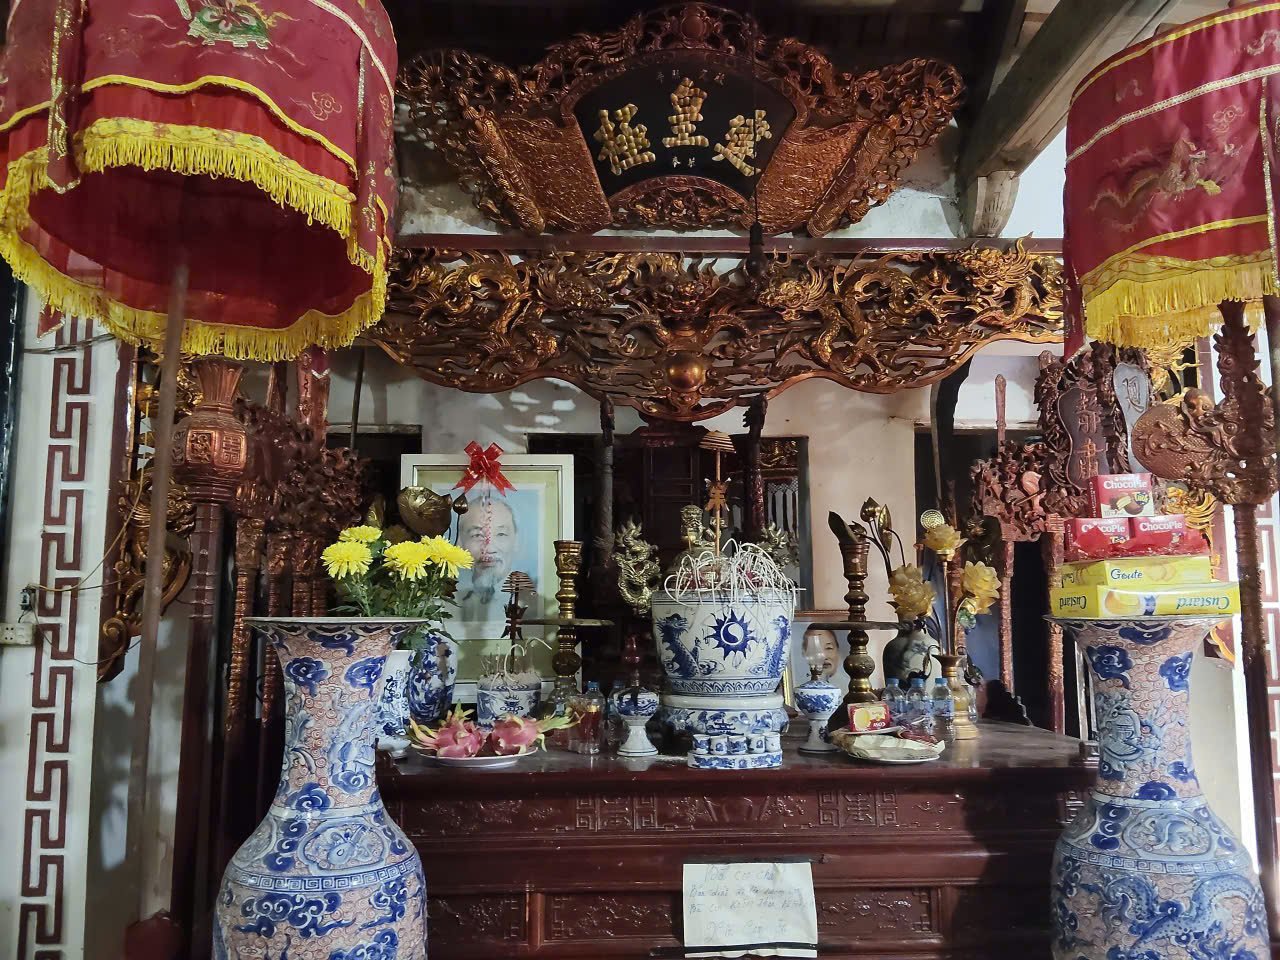
Inside the main hall, the roof-supporting truss is uniformly made in a simple rafter-and-beam style with hidden column rows, favoring openness for the relic. Below the main hall are an incense table and a set of eight precious objects, and above hangs a scroll bearing Chinese characters.
The communal house worships a celestial deity, Princess Que Hoa, and two human deities, Saints Ca - Do Lang and Hai - Thien Sy. Here, the village's traditional festival is held every three years, from the 5th to the 7th day of the first lunar month, attracting a large number of villagers and visitors from everywhere. Thuong Phuc Lam Communal House was recognized as a historical-cultural relic by the Ha Tay Provincial People's Committee in Decision No. 1958 dated December 21, 2005.



