
Thuy Ung Communal House
Good to know
- You should arrive early for an open and airy experience
- Free
- Convenient access by taxi or bus.
Introduction
Story
01INTRODUCTION TO THE THUY UNG COMMUNAL HOUSE RELIC
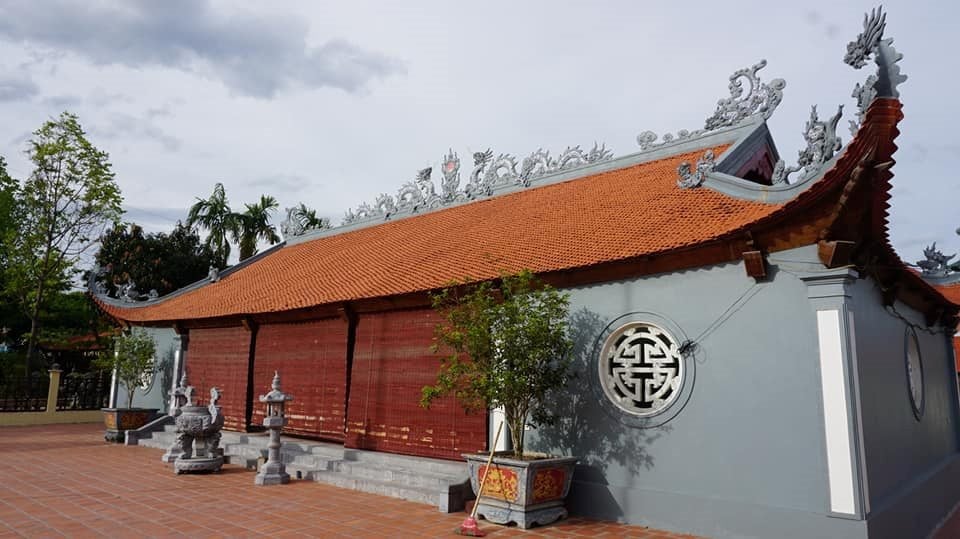
Thuy Ung Communal House - Thuy Ung Village lies on an ancient strip of land along the Day River, a place containing many traditional cultural values. During the Chinese domination period, Thuy Ung had already been inhabited. The Red River and Day River were also conquered by people through dike building to prevent floods, transforming this area from wild land into a fertile, rich plain.
Thuy Ung Village Communal House, Phung Town, Dan Phuong District, worships a celestial deity from the reign of the 18th Hung King as the village tutelary god.
Due to the relic's particular location, the Nghi Mon was not built directly facing the communal house as is usually seen at other ancient architectural relics; the main Nghi Mon (i.e., main gate) opens on the right side of the relic courtyard. This Nghi Mon is built in the style of a pillar Nghi Mon with a main passage formed by two tall pillars, the pillar bodies with square cross-sections, and lantern boxes built on top.
From the gate, after passing through a wide brick-paved courtyard, we encounter the main architectural component of Thuy Ung Communal House. Thuy Ung Communal House has a Dinh-shaped architectural structure, including the Dai Bai (main hall) and Hau Cung (rear sanctuary).
The Dai Bai is built with 5 bays and 2 sloping roofs covered with ri tiles, with gable walls and closed gables. Viewed from outside the Dai Bai, the roof ridge is decorated with a ridge line, and at both ends of the roof ridge are two corner pillars. The front of the Dai Bai is built in the form of a false porch, called 'tay porch' by local people. This porch is built in the following style: above is a pair of dragons flanking the moon, and on both sides are four bronze pillars. On top of the large pillars are four phoenixes flanking, below is a tiger-face panel and a four-sided lantern box. The tops of the two small pillar gates are decorated with kneeling nghe (mythical lions).
Inside, the Dai Bai consists of 6 roof trusses on a plan with four rows of column feet. The four middle trusses are uniformly made in the style: 'upper giai chien, lower ke chuyen, spanning over the main column row'. Overall, this truss is made with very simple structural methods: smooth planing and tight joining, with running moldings, leaning toward durability and creating a cool, airy space.
The two trusses of the side bays are uniformly made in the style: 'upper chong ruong, lower ruong nach, crossbeam over the main column row'. This truss is meticulously decorated with dragon and four-seasons themes carved on wooden panels. In particular, all the gaps created between the chong ruong, the short main columns, and the crossbeam below the upper beam are closed with thin wooden panels. On these panels are relief carvings with themes of the four seasons, two dragons flanking the moon, two phoenixes flanking the sun...
The Hau Cung of Thuy Ung Communal House is built in the longitudinal house style (commonly called the handle of the Dinh-shaped architecture), with 3 bays and closed gables. In the Hau Cung, a truss of the 'upper van me, lower con me' type is still preserved, meticulously carved with the theme of dragons rolling in water, bearing the artistic style of the Nguyen period, with the meaning of praying for favorable rain and wind and good crops.
Overall, Thuy Ung Communal House is an architectural work that was renovated in recent times but still retains the appearance of a traditional Vietnamese architectural work.
Thuy Ung Communal House was ranked as a City-level historical and cultural relic at Decision No. 942/QD-UBND dated September 23, 2004.
More Other places
- Other placesVerified
Gioi Duc Pagoda (Hong An Temple)
Ung Hoa Commune
5.0Free  Other placesVerified
Hai Giac Pagoda
O Dien Commune
5.0Free Other placesVerified
Phuong Bang Pagoda (Hung Long)
Son Dong Commune
5.0Free Other placesVerified
Sung An Pagoda, also known as Sung Khang Pagoda (Dong Ba Pagoda)
Thượng Cát Ward
5.0Free
