
Tuan Le Communal House
Contents
Story
01INTRODUCTION TO THE RELIC
02Tuan Le Communal House
Address: Tuan Le Village, Phuc Thinh Commune, Hanoi City
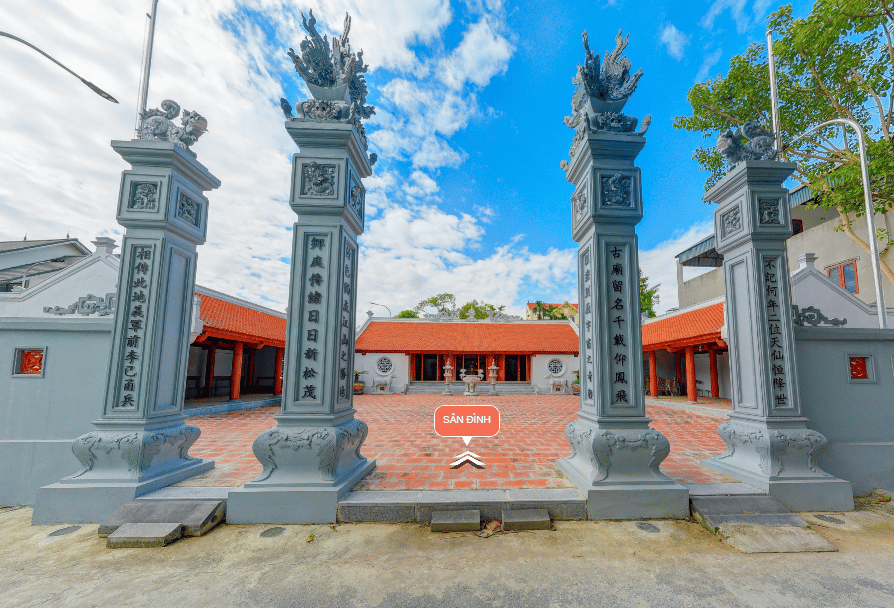
031. 3D Panorama
Tuan Le Communal House (Phuc Thinh Commune, Hanoi City) is an ancient religious building dedicated to King Ly Nam De (Ly Bi) as its tutelary deity. The relic complex includes a ceremonial gate, communal courtyard, a five-bay, two-wing main hall, and a rear sanctuary, surrounded by ancient stone walls, a brick courtyard, and old trees, creating a solemn and dignified space. The communal house is not large but has a harmonious layout, facing south, with a pond and garden in front; ancient trees such as banyan and kapok around it; and the village fields in front. With a founding date of at least the 17th century, having undergone several restorations during the Nguyen dynasty and reconstructions in 1954 and 2004–2005, Tuan Le Communal House is vivid evidence of the tradition of village tutelary deity worship among the residents of the Northern Delta, and also carries historical value associated with Ly Bi's 6th-century struggle for national independence.
The communal house still preserves three rare divine investiture edicts from the Later Le and Tay Son periods: the earliest edict bearing the Canh Hung 28th year (1767), an edict of Canh Hung 44 (1783), and an edict of Canh Thinh 4 (1796); together with a divine genealogy titled 'Tien Ly Nam De Vuong Nhat Vi Am Phu, Nhi Vi Cong Chua Ngoc Pha Luc', compiled by Nguyen Binh, Dong Cac Grand Scholar of the Hanlin Academy, in the first year of Hong Phuc (1572), now kept in the archives of the Institute of Han-Nom Studies under code AE 11/3. In addition, the communal house preserves many other ritual objects such as lamp stands, candle stands, flower vases, and incense bowls in large numbers, a large drum, and a sacred flag – artifacts reflecting the rich spiritual life and long-standing worship tradition of the local community.
Like many other villages in the region, Tuan Le Village holds its festival on the 6th day of the first lunar month. The village festival is organized solemnly, with all traditional rituals. The ritual part includes a solemn and dignified ceremony of offering to the deities, followed by a palanquin procession of the Saints. The festive part includes folk games such as chess, cockfighting, tug-of-war, tho lo, swinging, and ritual singing at the communal house. In addition to the major festival, the communal house maintains ceremonies on the birth and transformation days of the tutelary deity and the two female deities of spiritual protection.
042. 3D Interior
The interior space of Tuan Le Communal House includes the main hall and rear sanctuary, where the altar of the village tutelary deity and a system of valuable relics are arranged. The main hall is structured as five bays with two wings, with a wooden frame and roof trusses made in the 'thuong ruong trung con, ha bay goi tuong' style, combining four wooden columns and walls with buttresses. The carvings on the corner brackets, beam ends, and truss beams show the artistic style of the 19th–20th centuries with themes of the four sacred creatures (dragon, unicorn, turtle, phoenix), gatherings, tiger masks, and dragons in clouds – decorative motifs characteristic of Northern Delta village communal houses. The communal house also preserves carvings of high aesthetic value, reflecting the talent and creativity of folk artisans.
053. Elevated Panorama
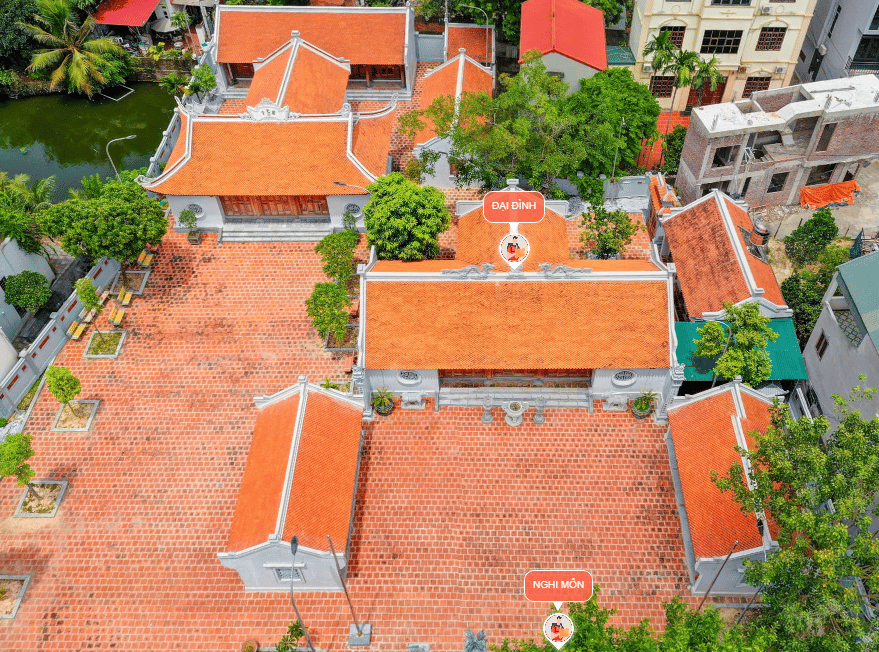
Tuan Le Communal House is located on a high, spacious, and airy plot of land at the head of the village, beside the former Thiep – Hoang Giang River that flowed through the Au Lac capital. According to legend, when Ly Bi drove out the Liang invaders, he stopped in this village; seeing that the local people obeyed the king's laws and the country's rules, he named it Tuan Le Village and established Tuan Le Canton. According to the book 'Vietnamese Village Names in the Early 19th Century', Tuan Le Village was formerly called Cua Ai (the meaning of Cua Ai is a gate on the west–southwest side of Co Loa Citadel). In the early 19th century, Tuan Le Village belonged to Dong Ngan District, Tu Son Prefecture, Bac Ninh Province. After many changes in administrative boundaries, in 1964 the commune was renamed Tien Duong and kept that name until it was merged into Phuc Thinh Commune.
Tuan Le Communal House has a long history of construction. Based on the investiture edict bearing the Canh Hung era and the divine genealogy compiled in the first year of Hong Phuc (1572), it can be inferred that the communal house was built at least during the Le period, in the 17th century, and has survived to the present after several restorations and repairs during the Nguyen period. After 1954, the communal house had its roof and surrounding walls repaired. In 2004–2005, the people of Tuan Le Village donated funds to restore the main hall, revive the rear sanctuary and ceremonial gate, and repave the communal courtyard.
Tuan Le Communal House worships King Ly Nam De (Ly Bi) as its tutelary deity. Ly Bi is a historical figure who brought honor to the country during the thousand years of Chinese domination. In 542, Ly Bi rose up in rebellion and overthrew the rule of the Liang dynasty over our country. In the spring of the Giap Ty year (545), he proclaimed himself Nam Viet De, founded the state of Van Xuan, and established an autonomous government. Ly Bi is a national hero worshipped in many places as a tutelary deity. During the August Revolution and the two resistance wars against foreign invaders, Tuan Le Communal House was a place that marked many revolutionary events of the locality: it was where a rally was held to establish the provisional revolutionary government of Tuan Le Commune, and it was the polling place for the government and people to elect the first National Assembly of the Democratic Republic of Vietnam (December 23, 1945). Tuan Le Communal House was ranked as a city-level historical and architectural-artistic relic under Decision No. 3961/QĐ-UBND dated September 11, 2006.
064. Ceremonial Gate – Communal Courtyard
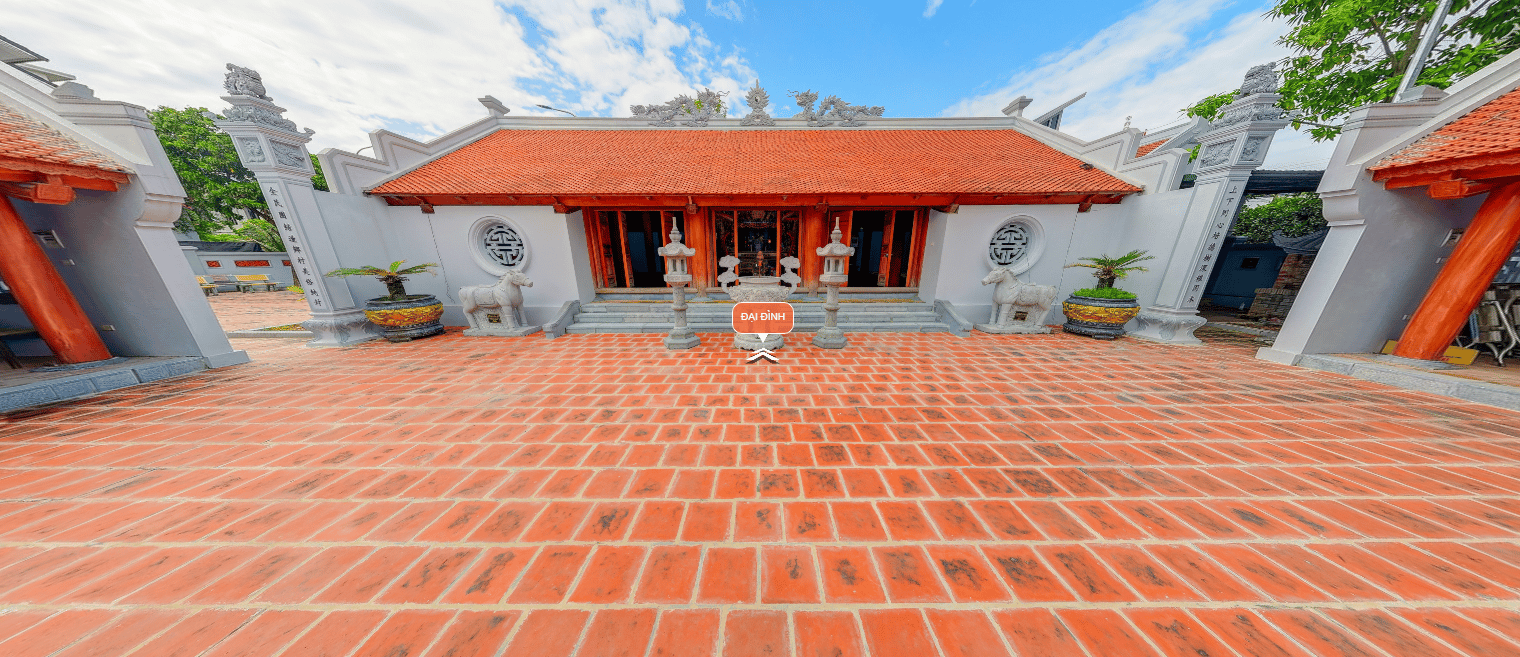
The ceremonial gate of Tuan Le Communal House is the opening architectural component, marking the boundary between the ordinary living space of the village and the sacred place of worship of the tutelary deity. In front of the main hall, two side sections extend beyond a low wall, with the inner face decorated with a 'Mai Lao' painting, and the outer side featuring lantern-style pillars, whose raised wooden bodies are carved with Chinese couplets, and on top are nghê statues facing the communal courtyard. The ceremonial gate was restored in 2004–2005, retaining the traditional architectural style with highly symbolic decorative lines.
The communal courtyard is paved with bricks and is an open space between the ceremonial gate and the main hall, serving as a transition and also as a place for important community activities of the village. On the village festival day, the 6th day of the first lunar month, the courtyard is where ceremonies of offering to the deities, palanquin processions of the Saints, and traditional folk games are held. Outside the festival, the courtyard is also a space for cultural and sports activities of the community.
075. Main Hall
The main hall is the central and most valuable architectural component of Tuan Le Communal House, where the most solemn sacrificial ceremonies for the village tutelary deity take place. The main hall is built in the style of closed gable walls, with tay ngai supports and decorative pillars at both ends. Its roof is covered with di tiles, in the middle of the ridge is a dragon flanking a fiery sun, and at both ends of the ridge are dragons with curled tails and mouths holding the ridge, giving the architectural work a graceful and light feeling.
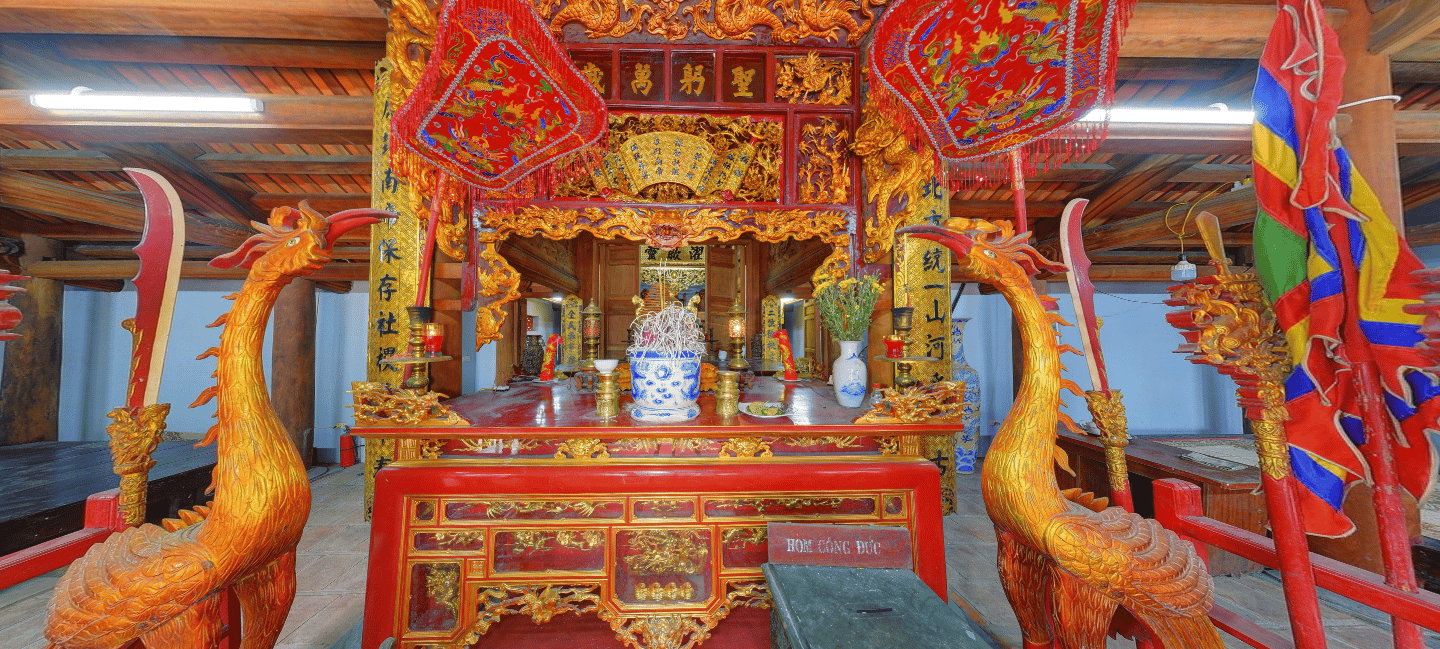
The architectural decoration on the carvings in the corner brackets, beam ends, truss beams, and eave brackets all bear the artistic style of the 19th–20th centuries. This is where carvings of high aesthetic value are preserved with themes such as the four sacred creatures in assembly, phoenix dancing, tiger masks, and dragons in clouds – reflecting the exquisite carving skills and rich spiritual worldview of the Vietnamese people.
086. Rear Sanctuary
The rear sanctuary has one bay and one wing extending lengthwise to the rear, creating a 'ding'-shaped plan when combined with the central bay of the front hall. The building is constructed with closed gable walls, roofed with local tiles, with a ridge in the be dinh style, and two wooden roof trusses supporting the roof placed on four wooden columns and buttressed walls. In the center of the rear sanctuary is the altar of the village tutelary deity, made of a wooden platform, with the floor paved with square bricks, and the entrance to the sanctuary made in the folding-panel style, creating a solemn and private space in accordance with traditional worship rites. Before the time of Ly Nam De, two female deities were worshipped at the village shrine; after the communal house was built, the villagers brought the spirit tablets of the two female deities to be worshipped jointly at the communal house. The investiture edict records the deeds of three Ly-era deities: Princess A Nuong, Princess A Thi, and Bi Long Nam, and grants them the rank of upper-grade deities by the emperor.
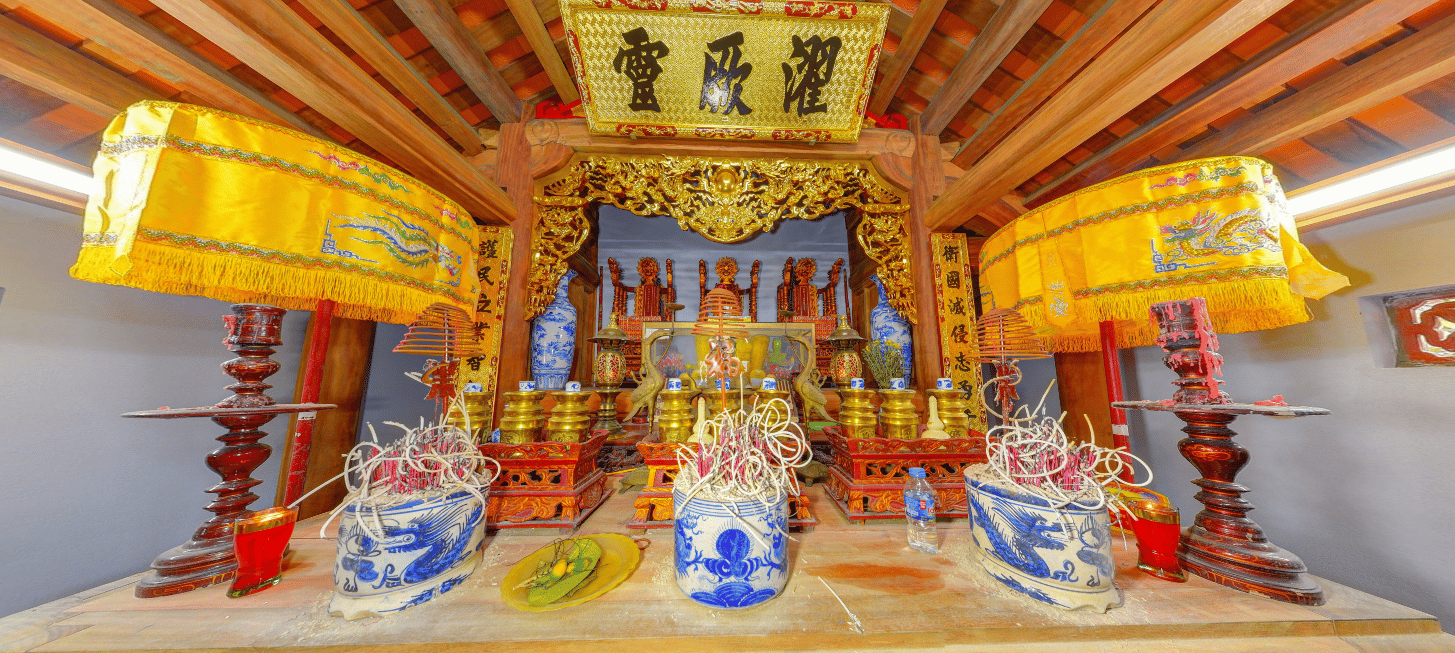
Besides its architectural, artistic, and religious values, Tuan Le Communal House is also deeply associated with the local revolutionary history. Before the August Revolution of 1945, the two villages of Tuan Le and Le Phap were one, belonging to Tuan Le Commune, and were still popularly called Tuan Le. According to the memories of elderly residents, Tuan Le Village, together with Trung Oai and Tien Kha villages, formerly shared Ba Cha Communal House; after that communal house was destroyed, the people of Tuan Le used the communal house to worship the village tutelary deity on the land of Tuan Le Village.
More Other places
- Other placesVerified
Gioi Duc Pagoda (Hong An Temple)
Ung Hoa Commune
5.0Free  Other placesVerified
Hai Giac Pagoda
O Dien Commune
5.0Free Other placesVerified
Phuong Bang Pagoda (Hung Long)
Son Dong Commune
5.0Free Other placesVerified
Sung An Pagoda, also known as Sung Khang Pagoda (Dong Ba Pagoda)
Thượng Cát Ward
5.0Free
