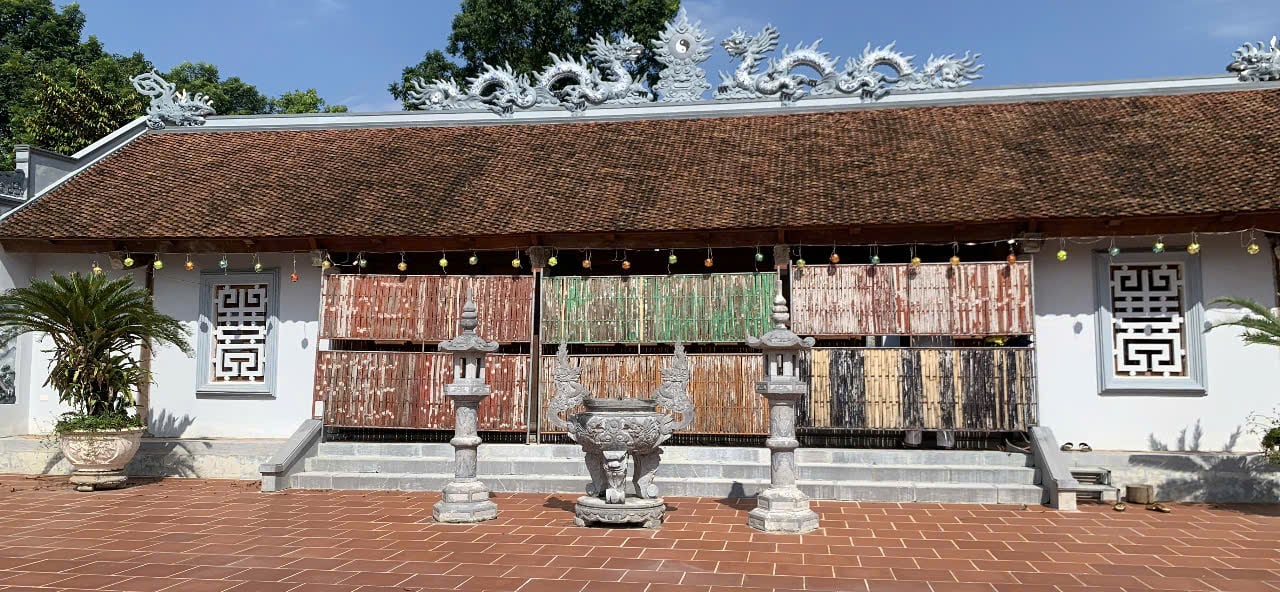
Yen Nhan Communal House, Phu Yen Hamlet, Hoa Phu Commune, Hanoi City
Introduction
Yen Nhan Communal House, Phu Yen Hamlet, Hoa Phu Commune, Hanoi City, is a structure with the scale and structure typical of a Nguyen-era communal house, belonging to the type of religious artistic architectural relic in the form of a communal house.
The communal house has the following architectural components: the Dai Bai (main worship hall), the Hau Cung (rear sanctuary), and a spacious garden courtyard system.
The Dai Bai of Yen Nhan Communal House consists of five bays, built in the style of brick walls with closed gables and two sloping roofs covered with ri tiles.
Inside, the roof-supporting trusses are made in three different styles on a plan with four rows of column bases. From right to left, trusses 1 and 6 are made in the style: upper van me panel, lower xa nach beam, con me panel, and bay bracket. In these two trusses, connecting the two ends of the main columns by means of a mortise cut into the column head is a large cau dau beam, slightly tapered at both ends. This cau dau supports an isosceles triangular van me panel, whose pointed top supports the upper purlin through a thin carved lotus-petal block. The two sides of the van me panel support the upper purlins. Mortised from the main column out to the military column is the xa nach beam; this xa nach supports right-triangular con me panels, and the hypotenuse side of the con me panel supports the middle purlins. The bay hien, or bay hau, is mortised from the military column and extends outward to support the lower purlins and roof edge.
Overall, the decoration on the architecture of the Dai Bai of Yen Nhan Communal House is relatively elaborate and meticulous. The ends of the beams and purlins are carved in relief imitating bong kenh with motifs of lat leaves, clustered clouds, chrysanthemums, and stylized lotus flowers. The two van me panels in trusses 1 and 6 are carved with tiger talismans. The eave brackets and rear brackets are carved with the four seasons transformed into dragons or with interwoven four sacred creatures and four seasons. In particular, all the con me panels here are carved on both sides with great refinement; the main themes are the four sacred creatures and four seasons, but because they were built by two groups of craftsmen, the decorative style on the architecture, although consistent, still has differences in line: the con me panels in trusses 1 and 6 are carved with three unicorns or three phoenixes at play; the con me panels in trusses 3 and 4 are carved with the full four sacred creatures (dragon, unicorn, turtle, phoenix) and four seasons (pine, apricot, chrysanthemum, bamboo). The decorative art on the Dai Bai of Yen Nhan Communal House bears strong marks of Nguyen-era art. This is also consistent with the time the communal house was renovated in the 4th year of Khai Dinh (1919).
The Hau Cung of Yen Nhan Communal House consists of a three-bay transverse building made parallel to the Dai Bai, separated by a small courtyard. The exterior of the Hau Cung is built in the style of brick walls with closed gables, with two tiers and three roofs (two front roofs and one rear roof). On the top of the ridge are two makaras (leaf dragons) made of mortar; the brick wall section dividing the two front roofs above has depictions of animals in the four sacred creatures: phoenix, dragon, and unicorn. This wall is the partition dividing the Hau Cung into two parts: the cung cam and the hien cung.
Inside, the communal house's Hau Cung is divided into three relatively equal bays. In the inner sanctuary, two brick columns curve into arches supporting the system of purlins and rafters on the roof. The hien cung section still retains the wooden roof structure, while the hien columns were replaced by square-section brick columns in the early 20th century during a restoration. Architectural decoration in the Hau Cung is concentrated in the hien section with motifs: lat leaves, overlapping leaf scrolls, lotus flowers... in relief carving lines, imitating bong kenh in the late Nguyen artistic style.
Connecting the two bays adjacent to the gables of the Dai Bai to the two gables of the Hau Cung are two rows of ta huu mac (left and right corridors), three bays on each side. Here, one side is used to store palanquins and some ritual objects, and the other side has tables for receiving guests.
Yen Nhan Communal House was extensively restored and expanded in the early 20th century, but it has preserved many beautiful carved panels bearing strong marks of Nguyen-era artistic style.